PROCESS PLANNING · WORKHOLDING · CAM

Kir

CNC Programmer / CAD/CAM Engineer

I develop machining processes, design fixtures and create NC programs in Siemens NX. I prove out the programs on the machine and manufacture the parts myself.

View my work
Location
Saint Petersburg
CAD / CAM
Siemens NX
Machining
3+2 and 5-axis
Education
Master’s degree, SPbPU

SELECTED PROJECTS

Portfolio

Process planning, programming
and manufacture of parts and fixtures

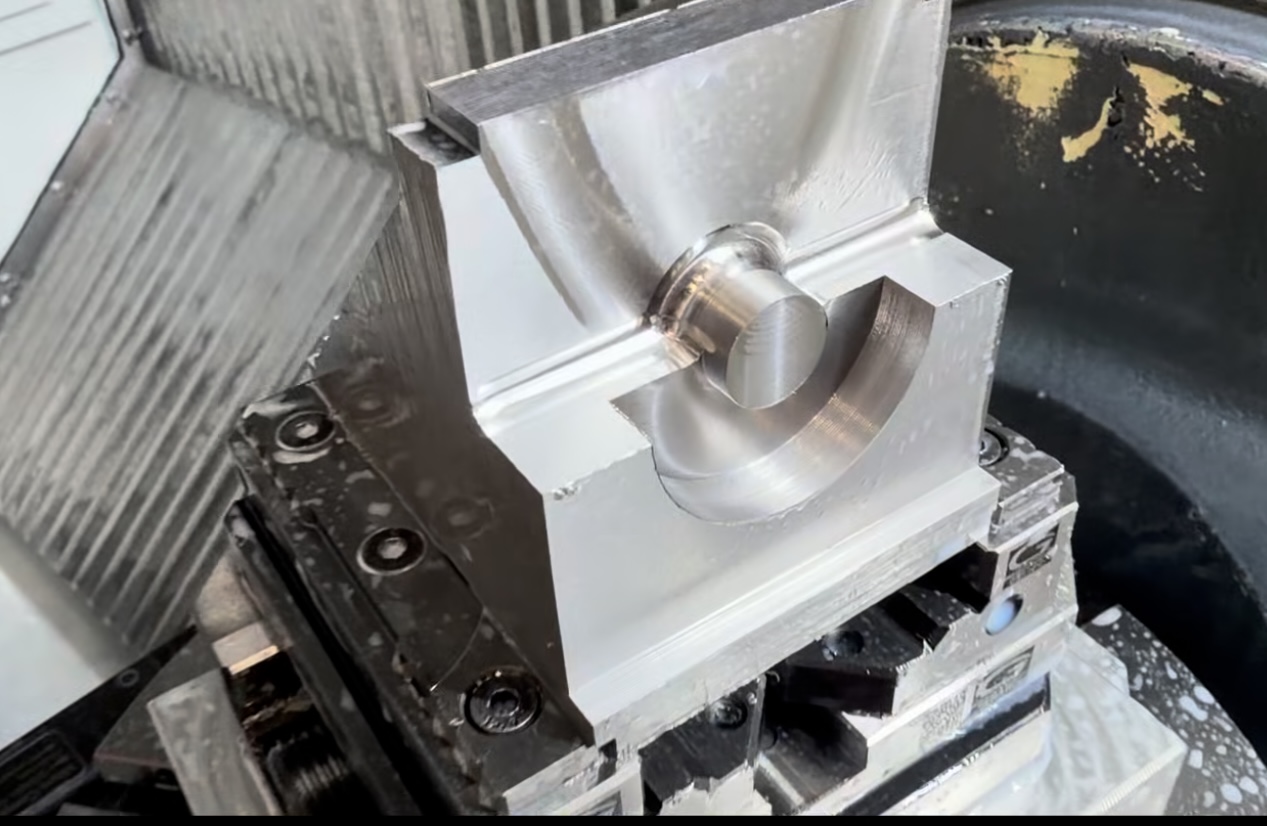
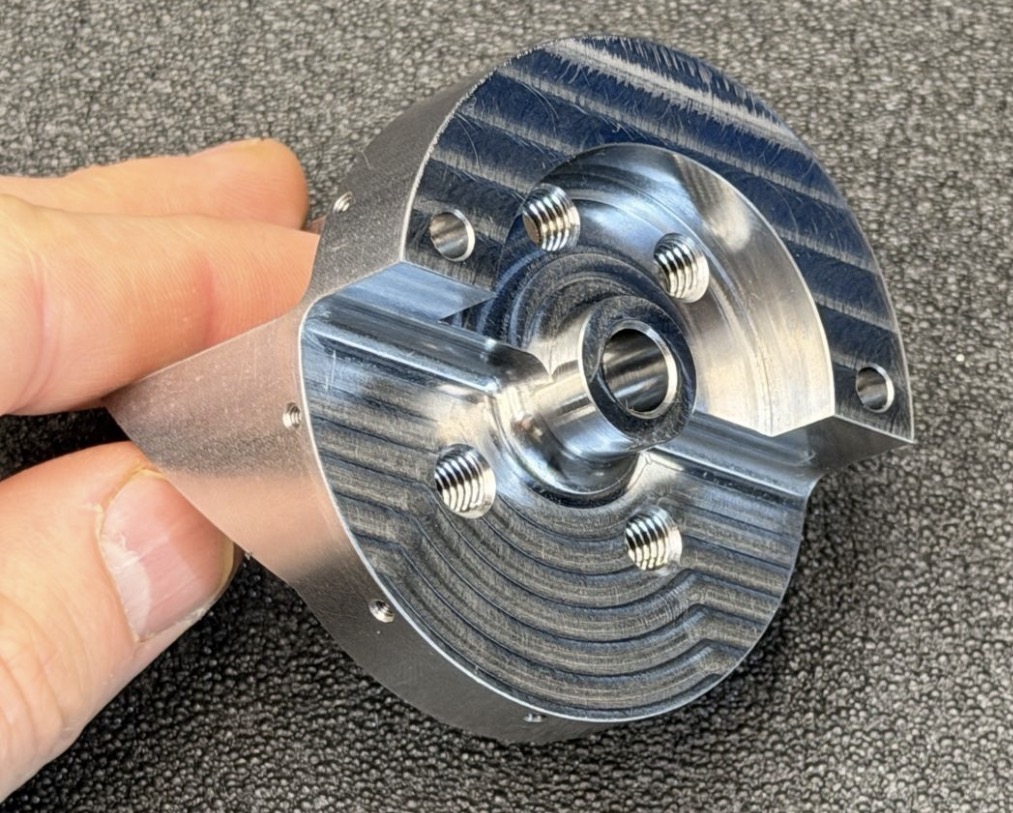
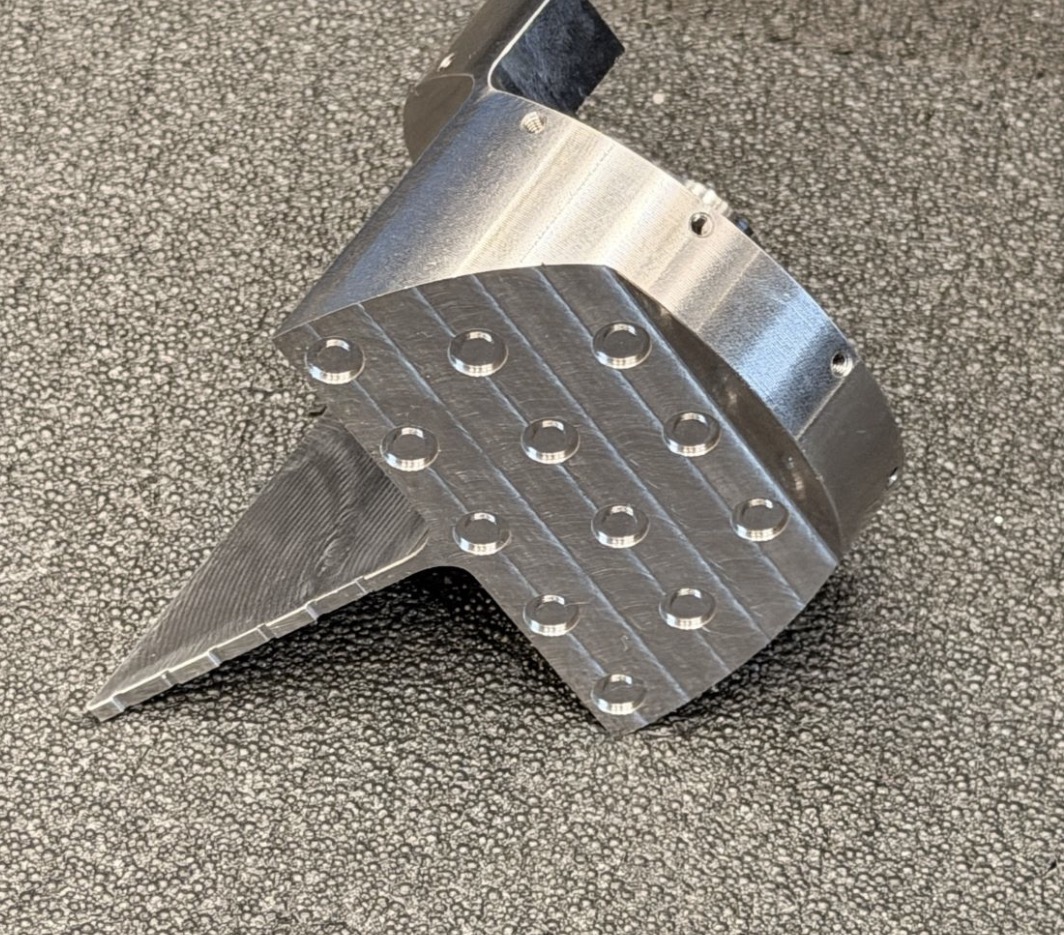
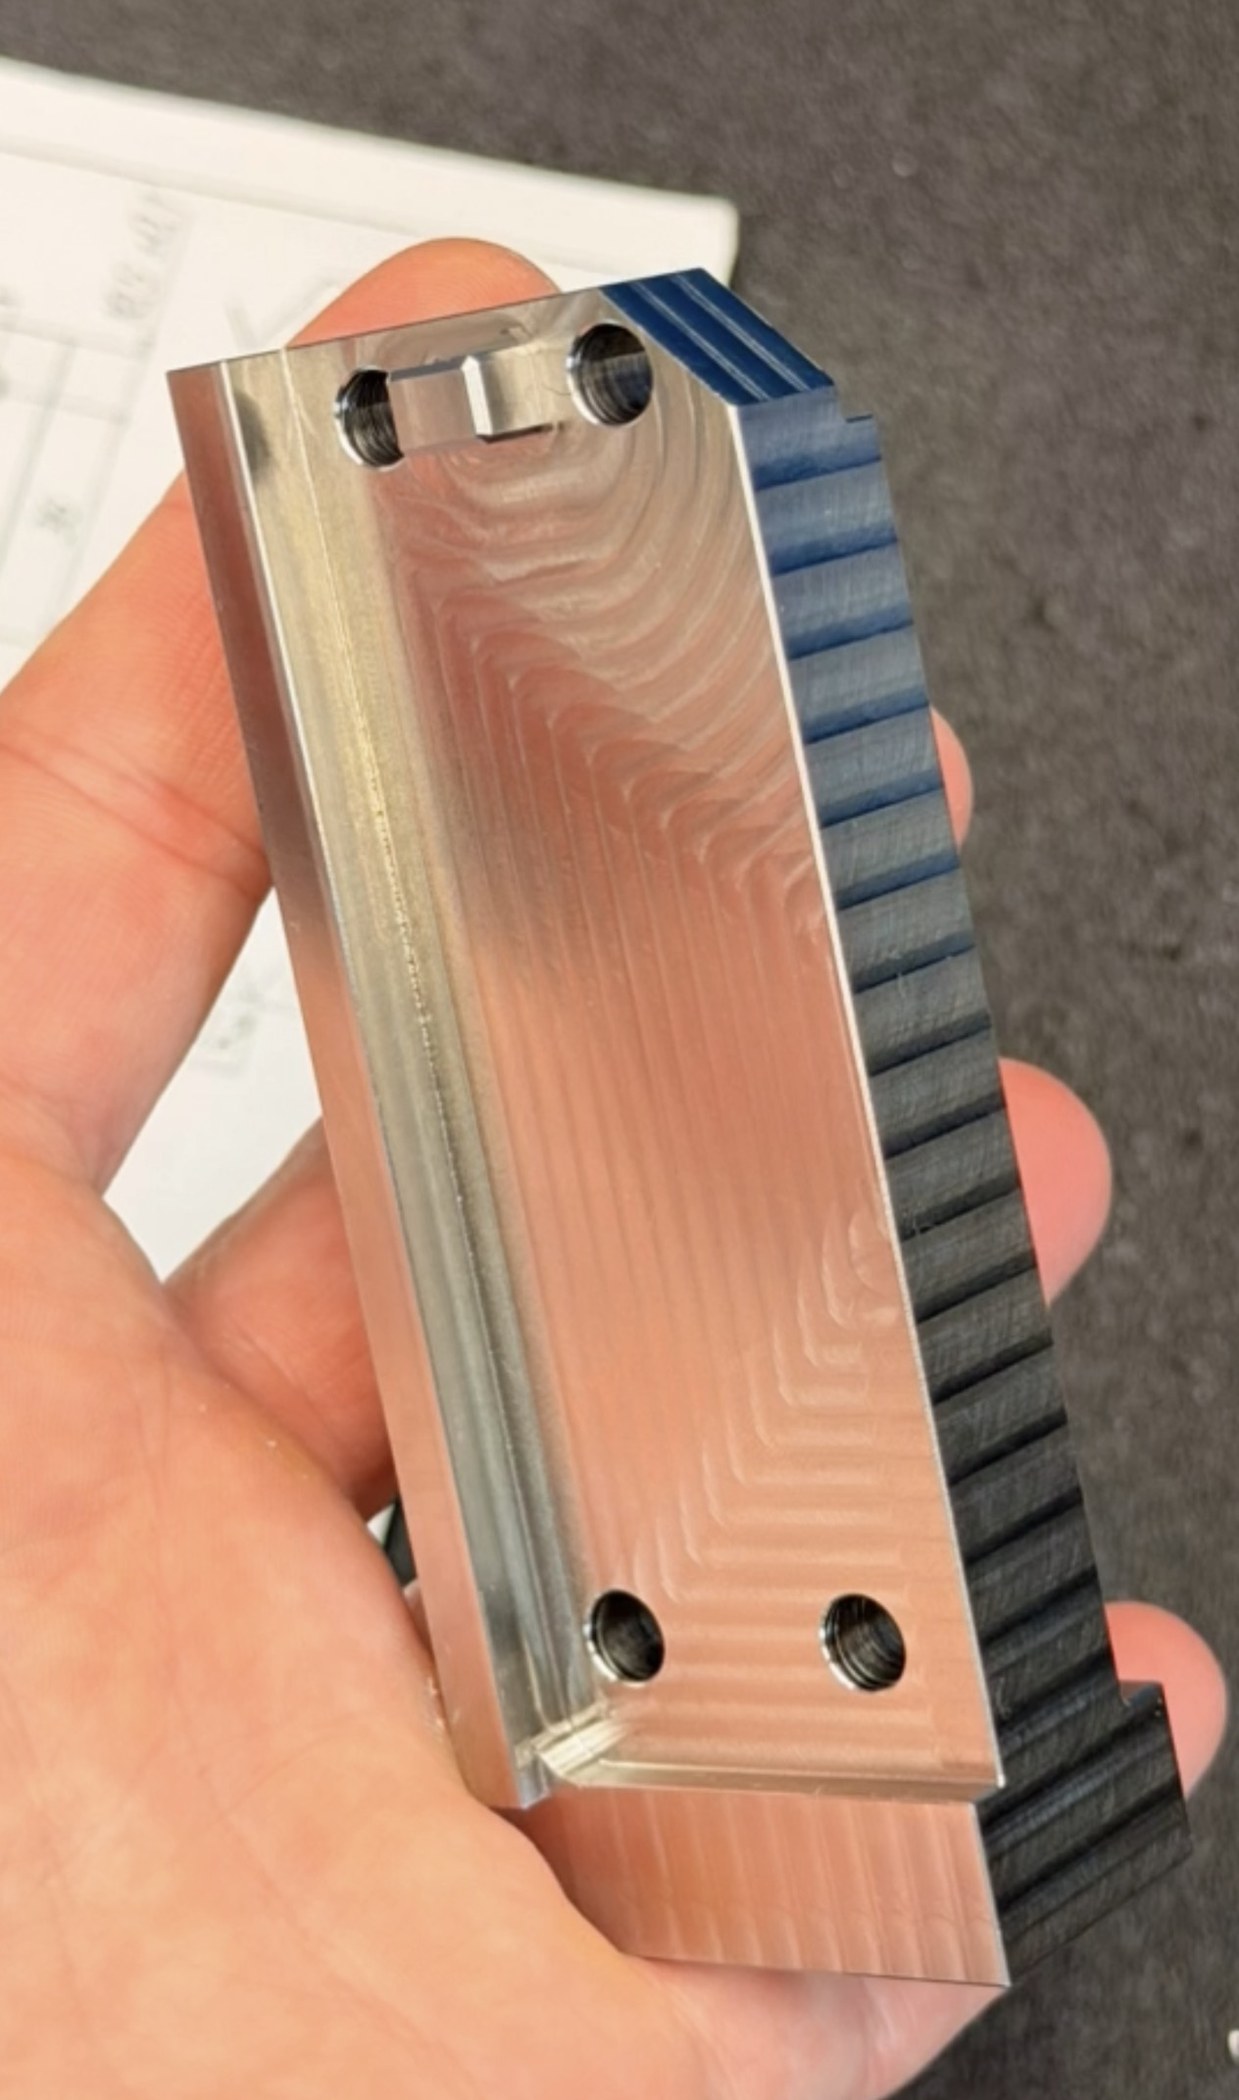
Five-axis machining of a complex-profile part

Siemens NX3+2 / 5-axisStainless steel
Accepted by quality control

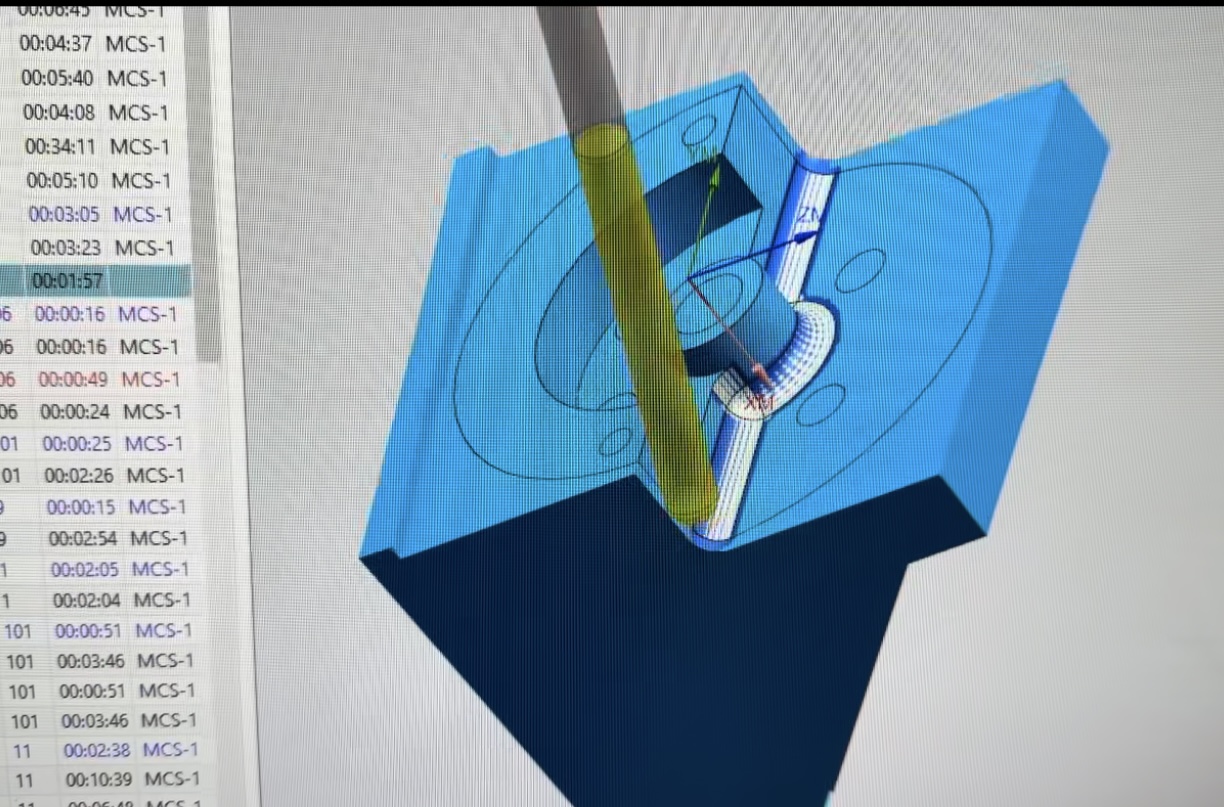
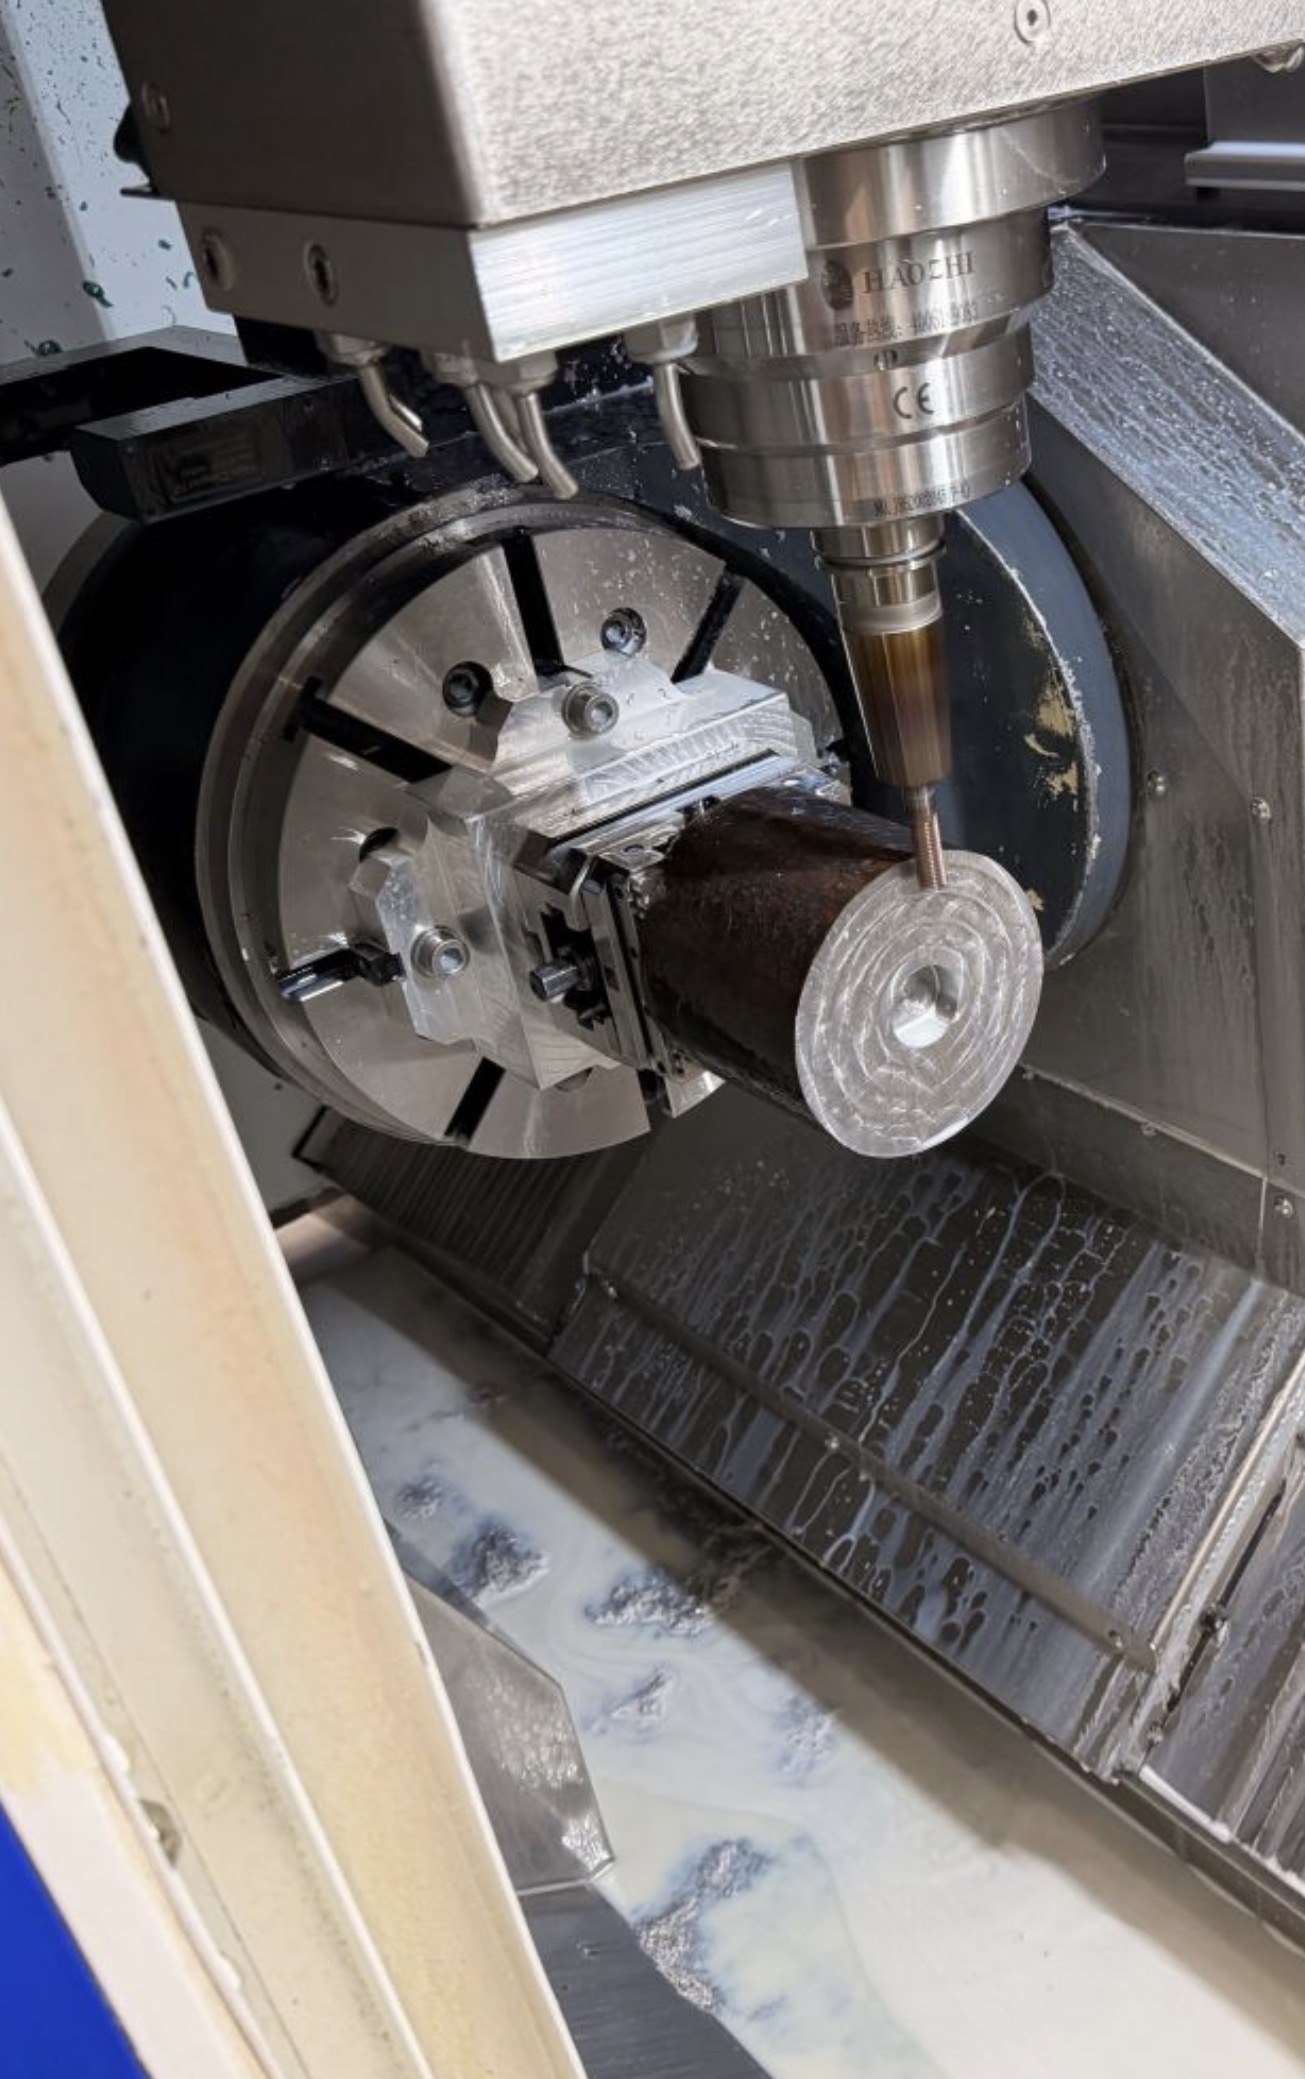
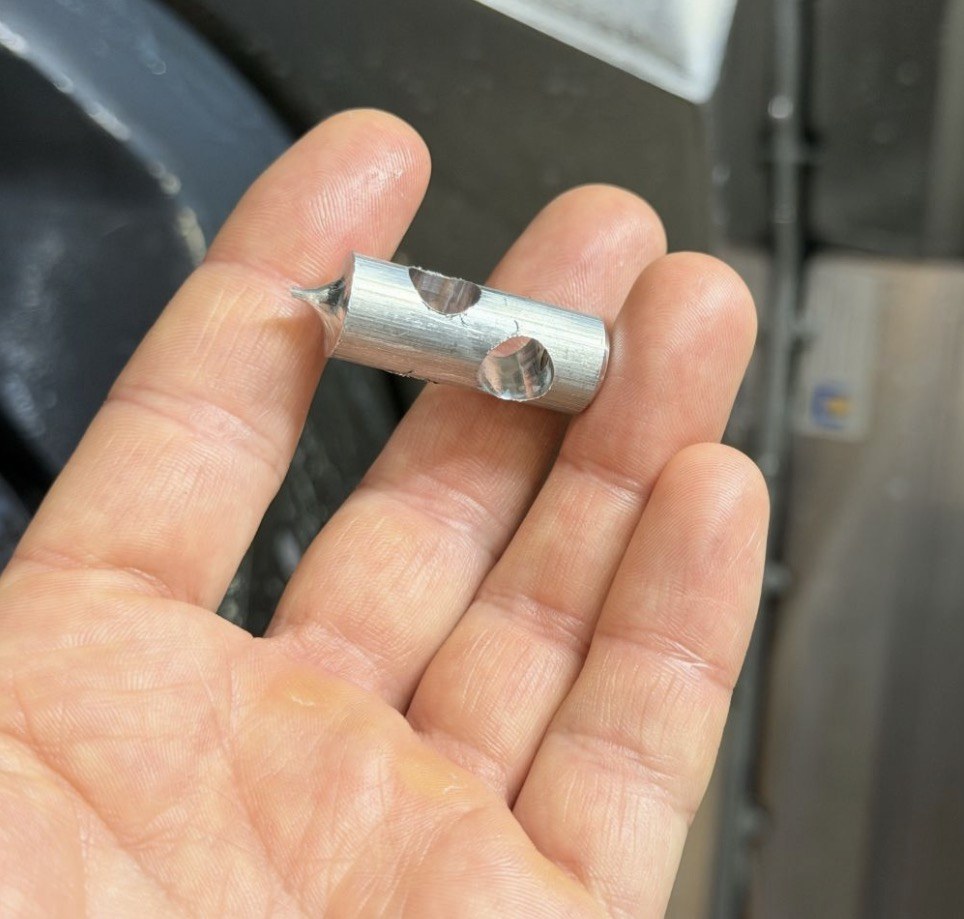
I developed the machining process and a dedicated fixture, programmed the toolpaths in Siemens NX and manufactured the part from solid stock using a supplied 3D model and drawing.

Process and workholding

I prepared NC programs for two setups. In the first setup, I machined interrelated precision features from both sides without reclamping, and prepared the datums for the next operation.

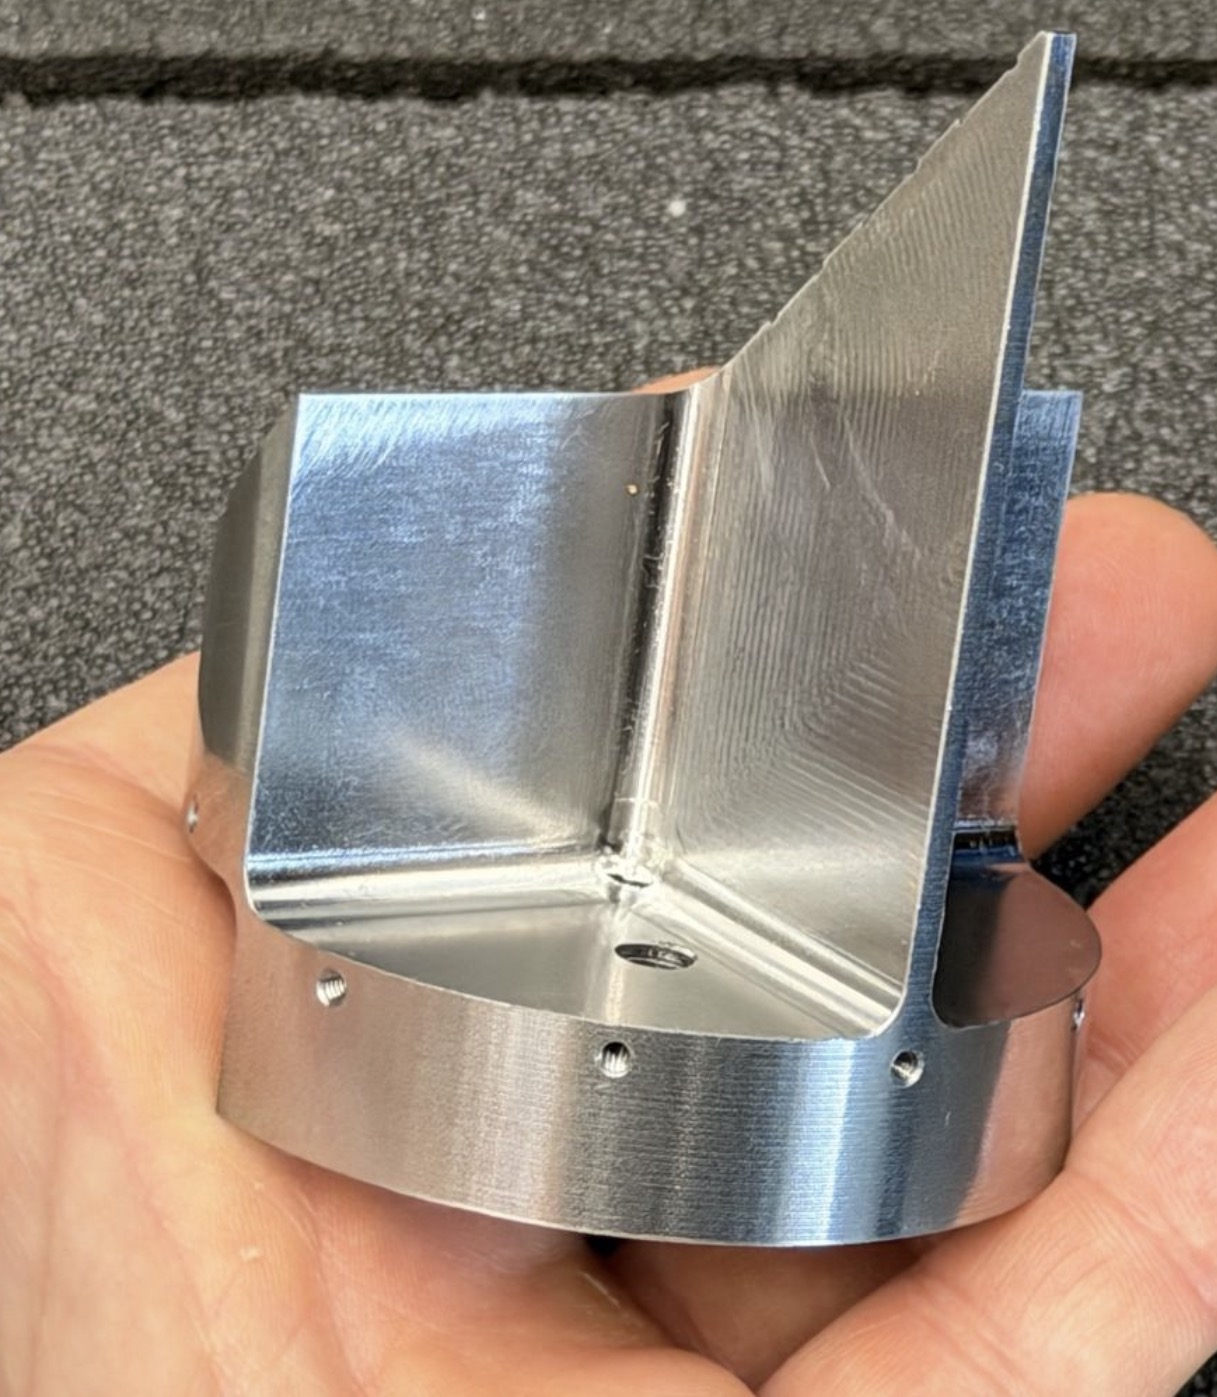
For the second setup, I designed a dedicated fixture with locating pins and screw fastening. Mounted in the vise, it provides tool access to the remaining surfaces.

Machining and inspection

I used indexed 3+2 machining and five-axis Variable Contour toolpaths for the outer cylindrical surface and radius transitions. The work included a thin rib, holes and thread-milled internal threads.

I proved out the programs on the machine and carried out in-process checks using a Renishaw probe, a micrometer and plug gauges. The quality department performed final CMM inspection and accepted the parts.

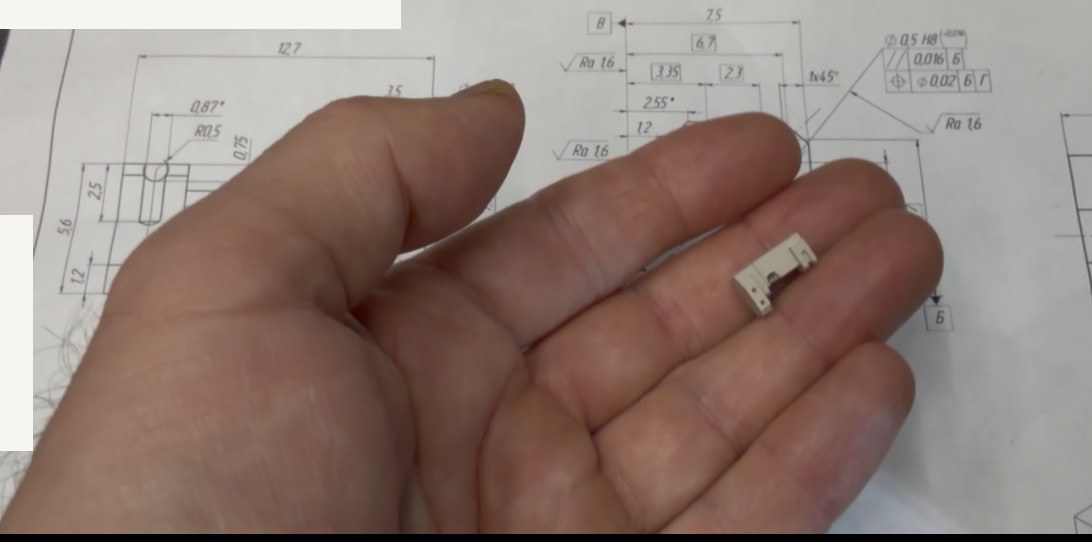
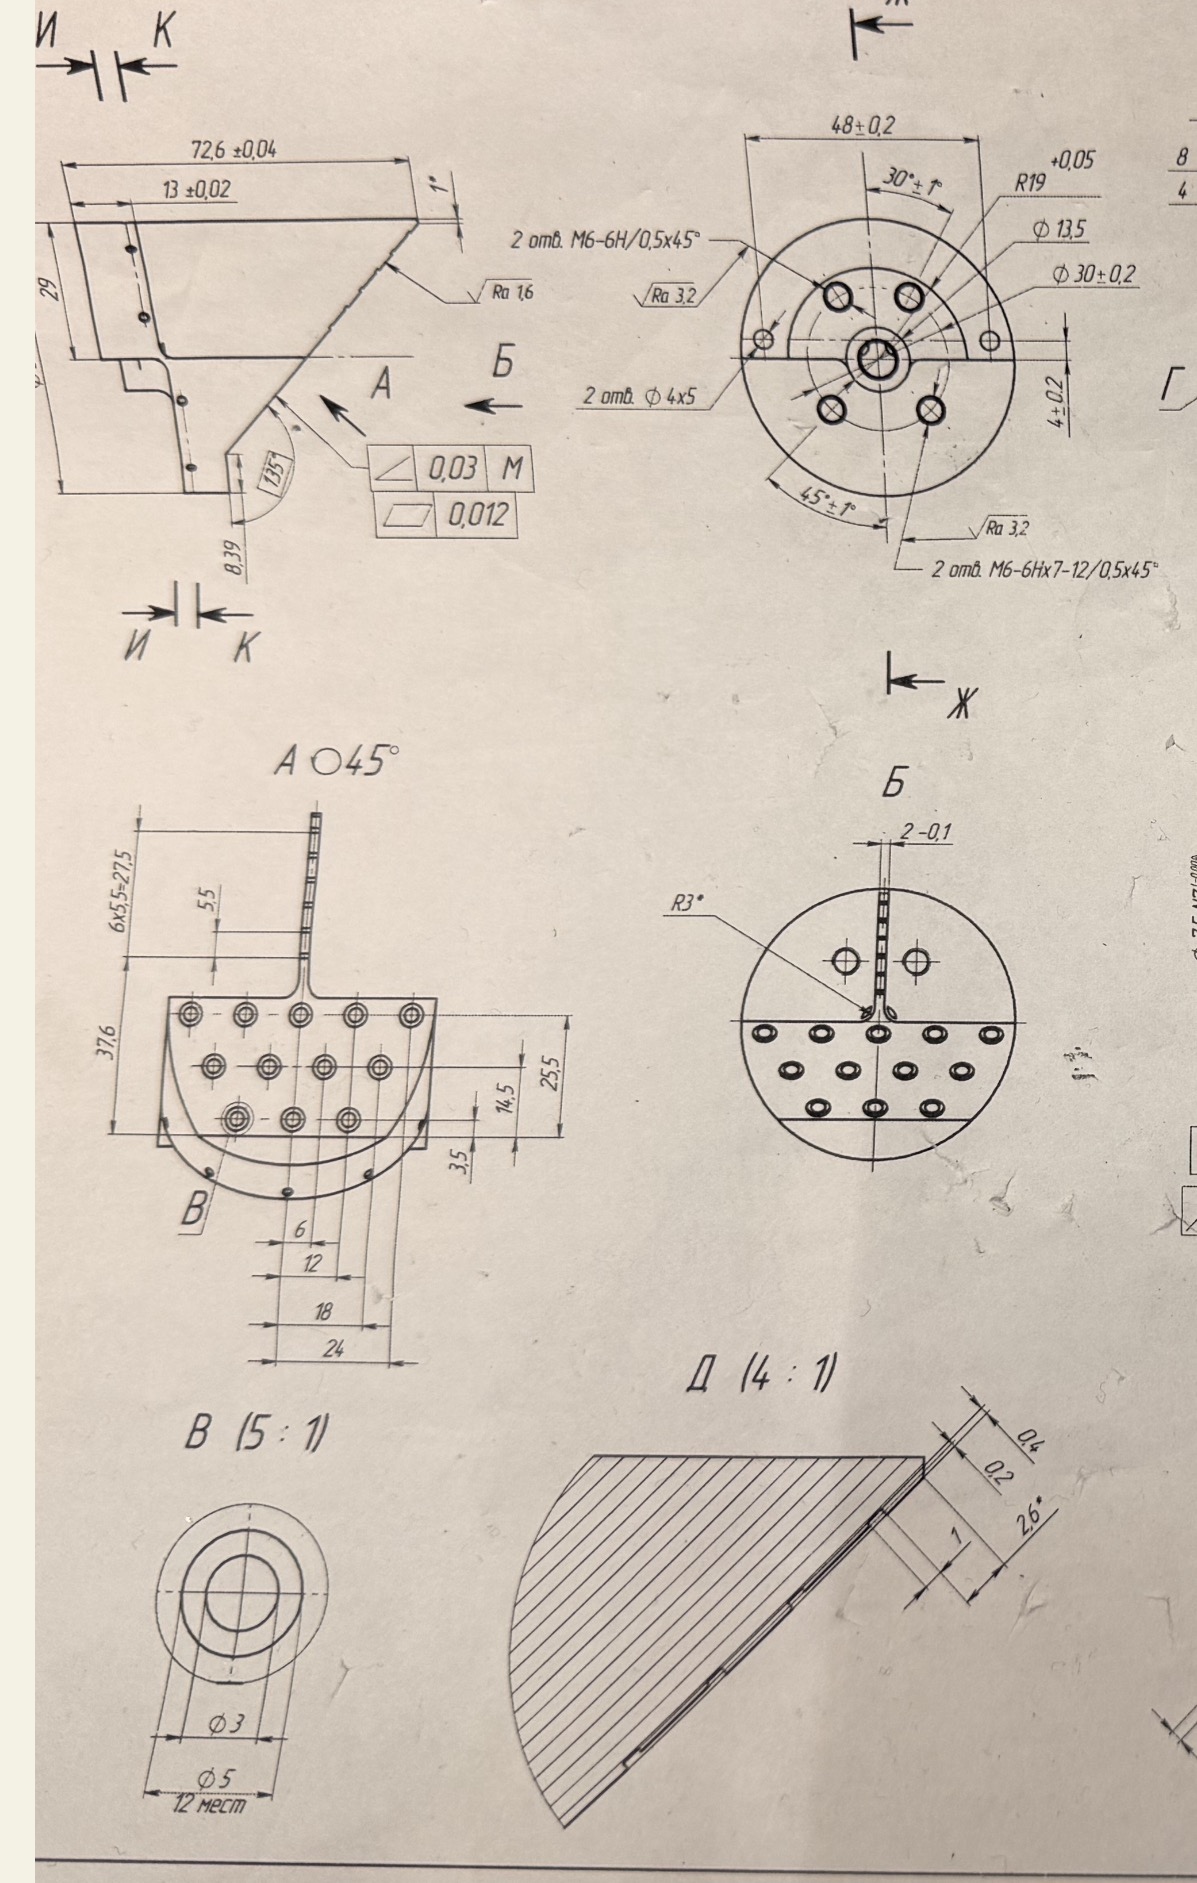
Drawings and requirements

Geometry, datums and tolerances
from the supplied drawings.
Housing manufactured in two setups

Siemens NXAMg6 aluminium alloyThread milling
Two setups

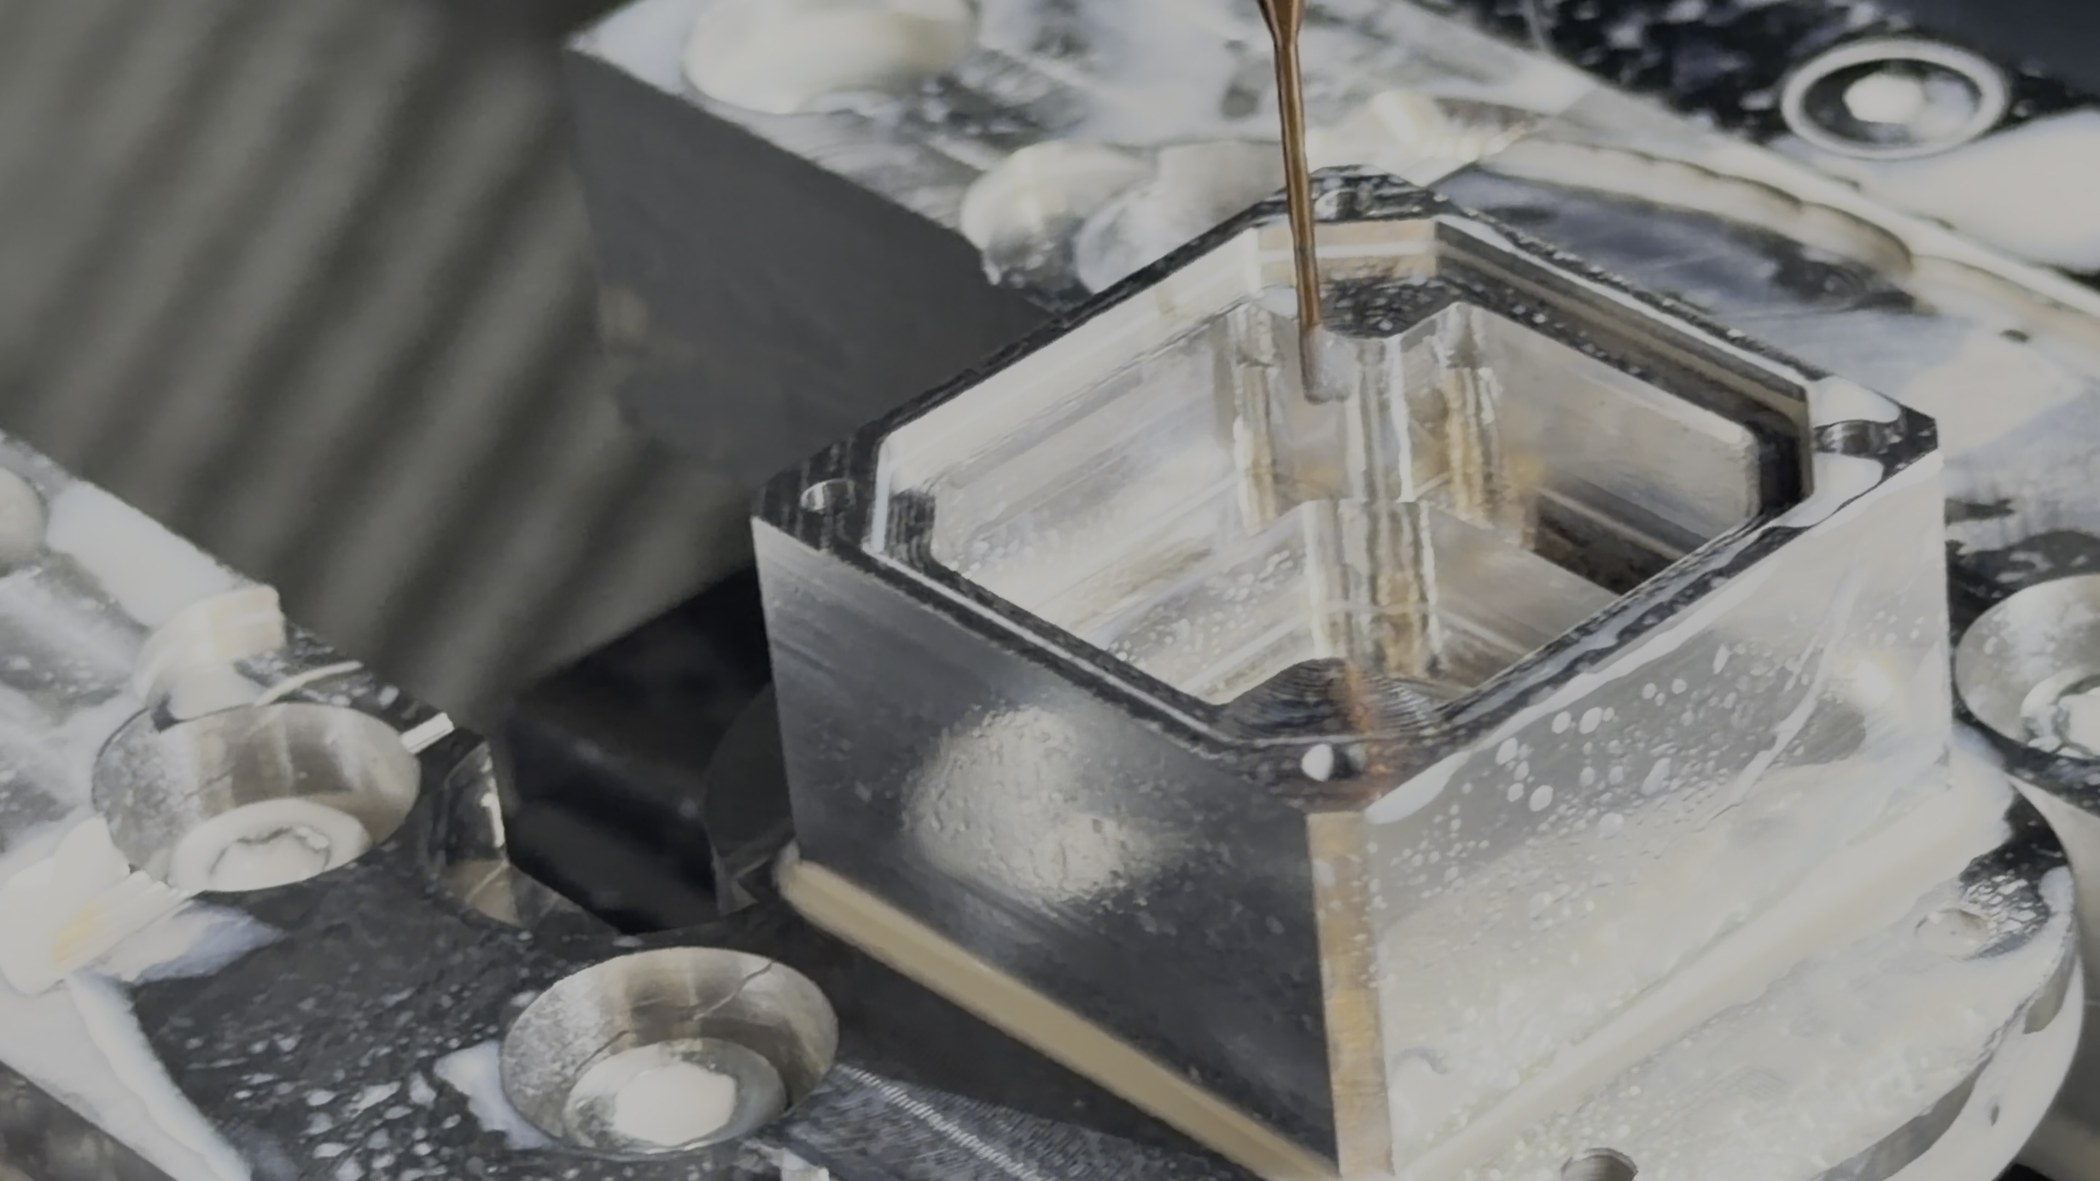
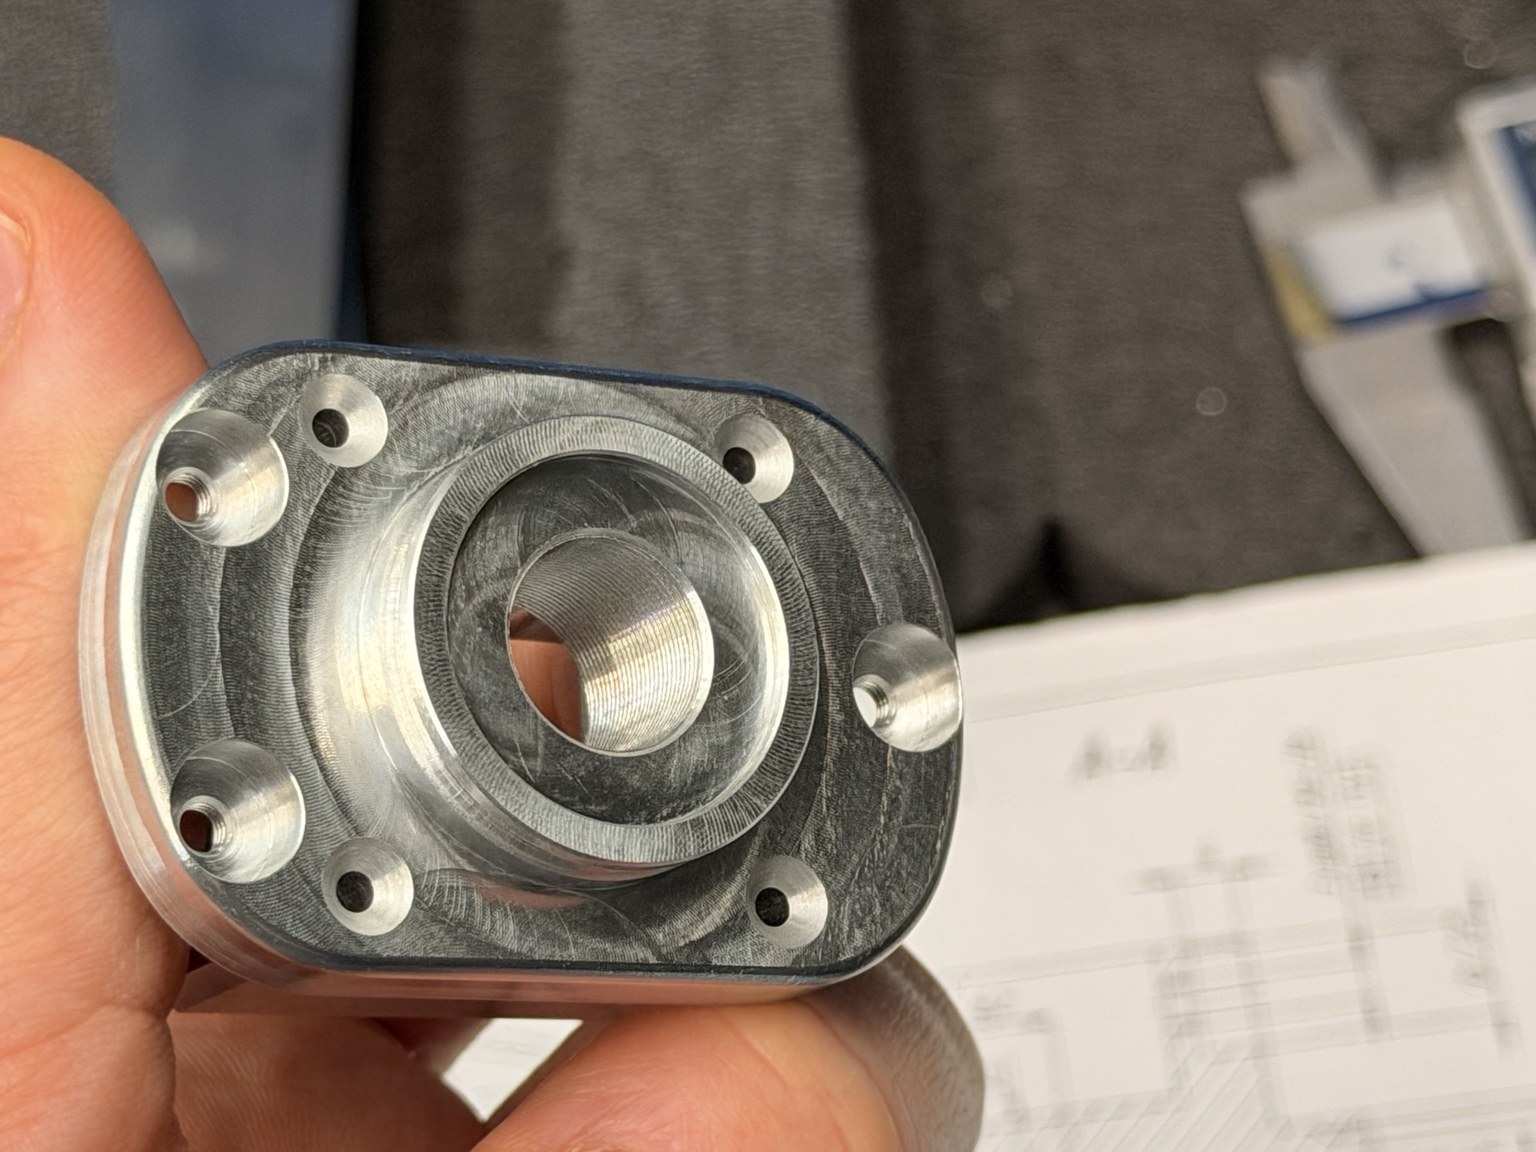
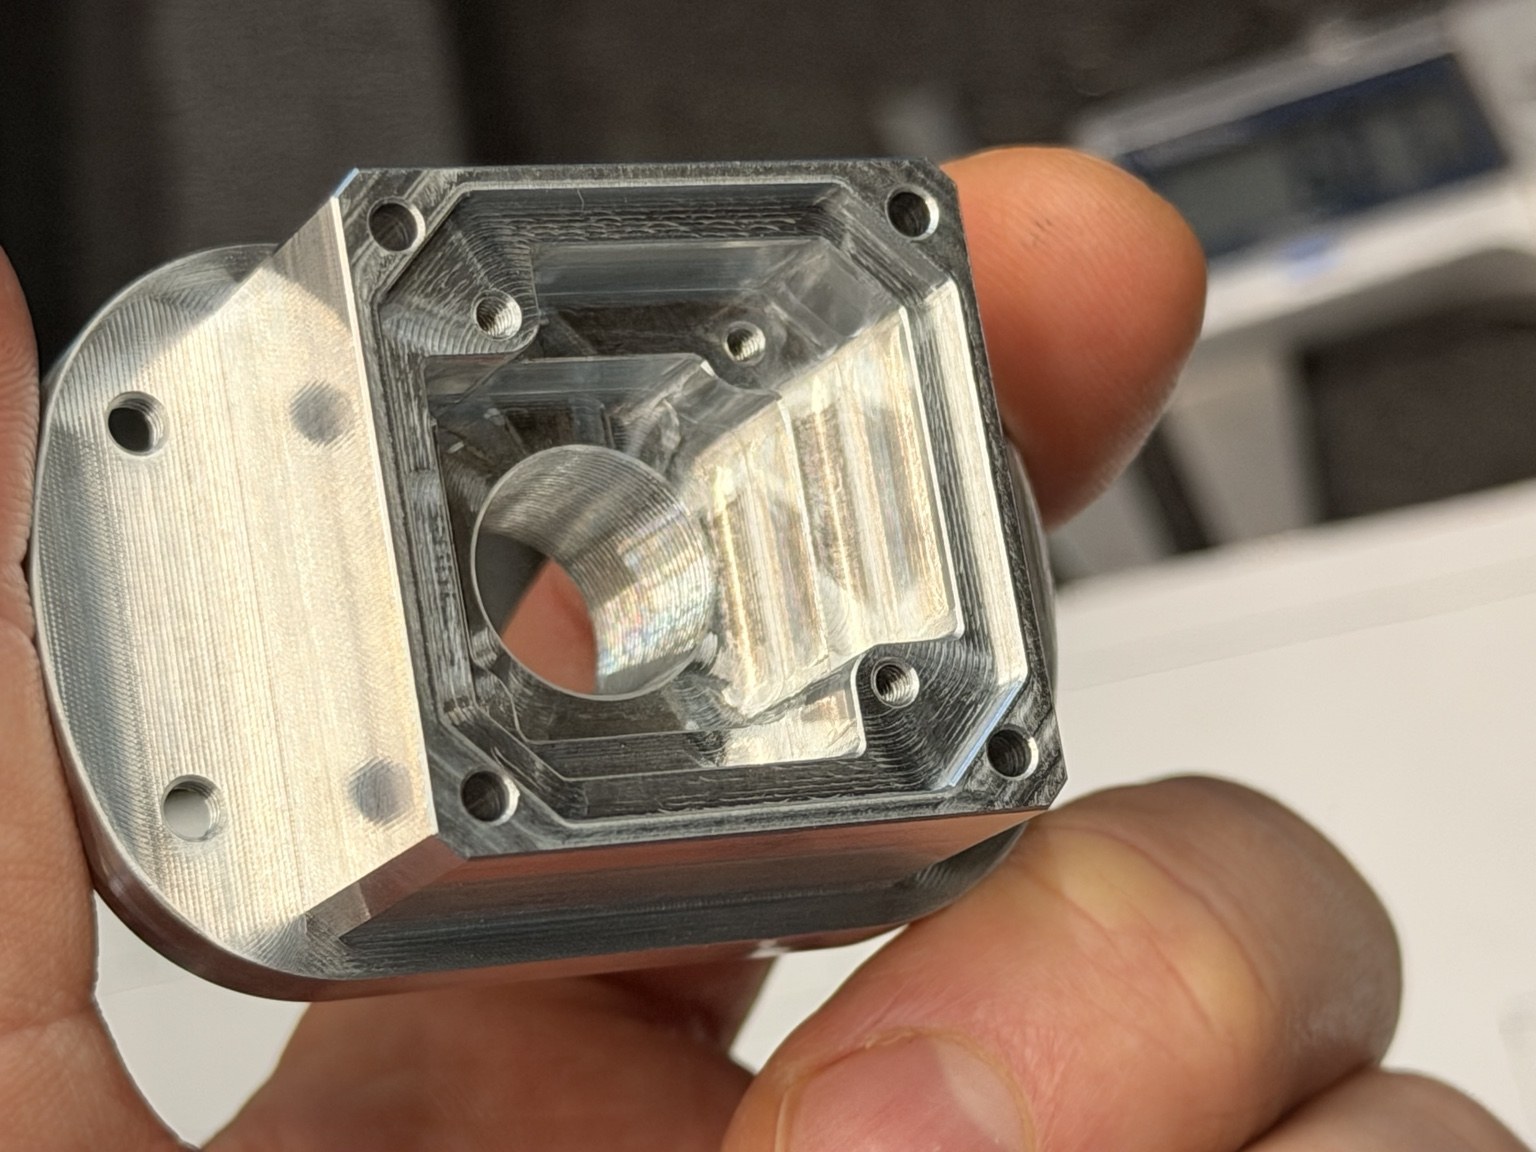
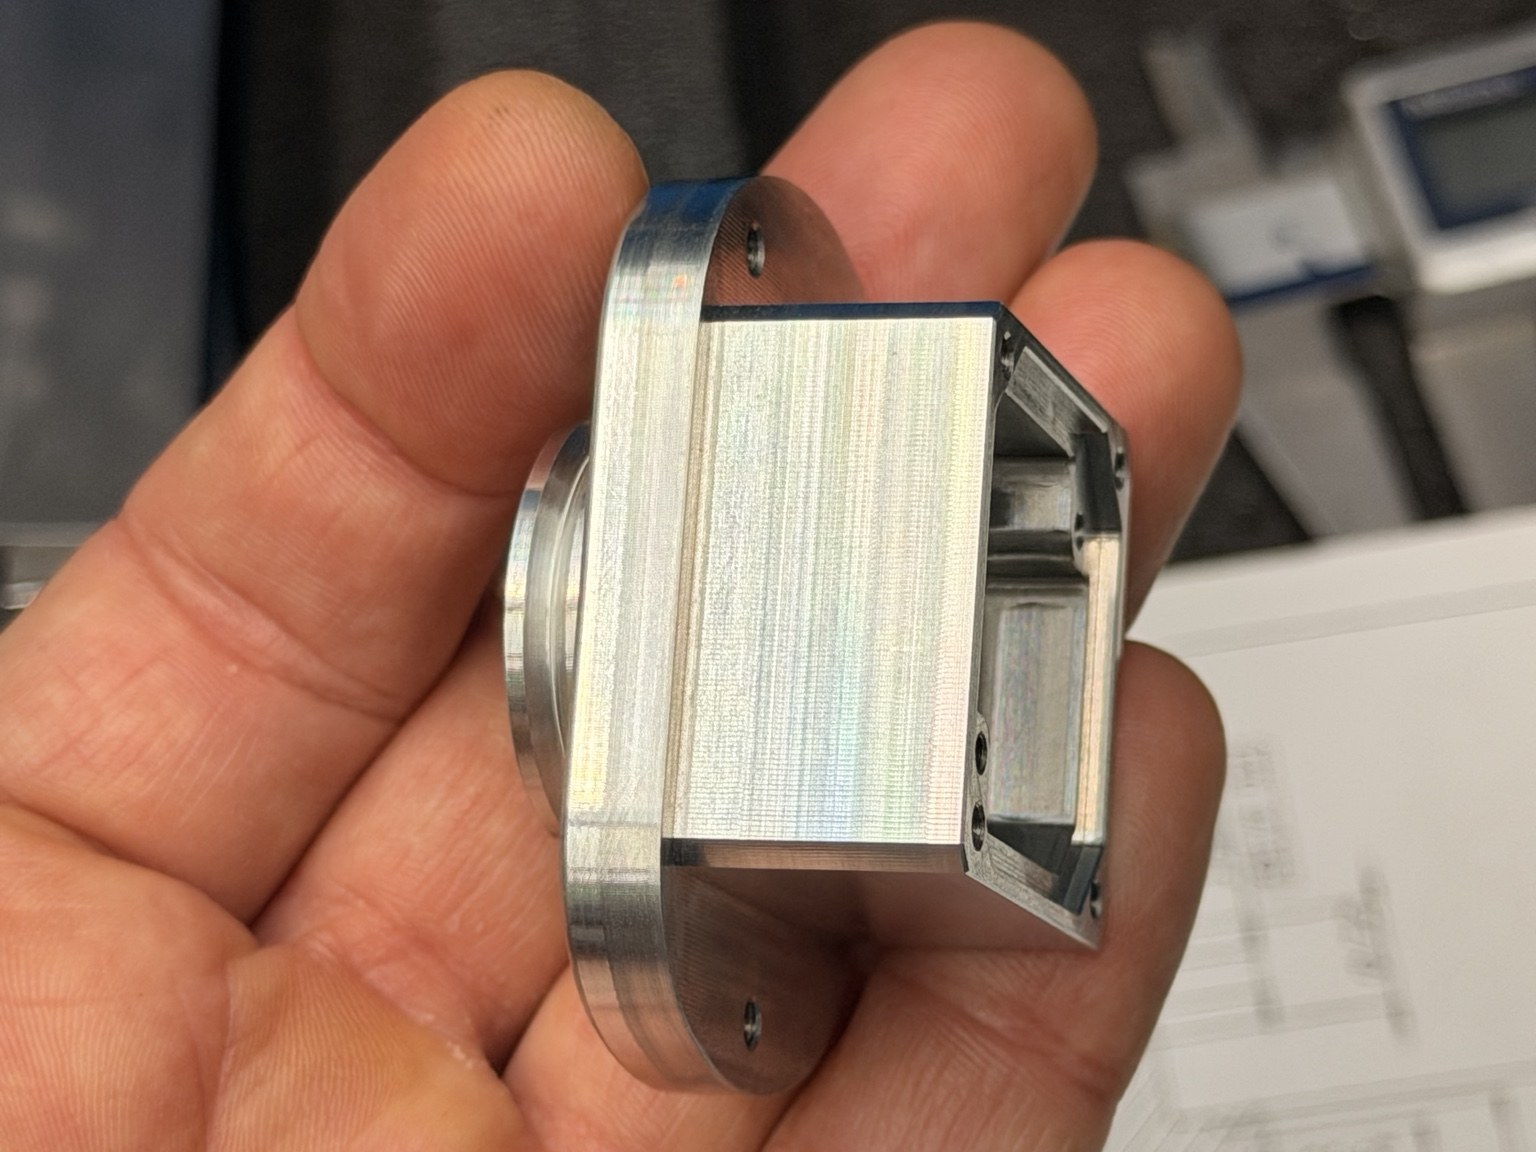
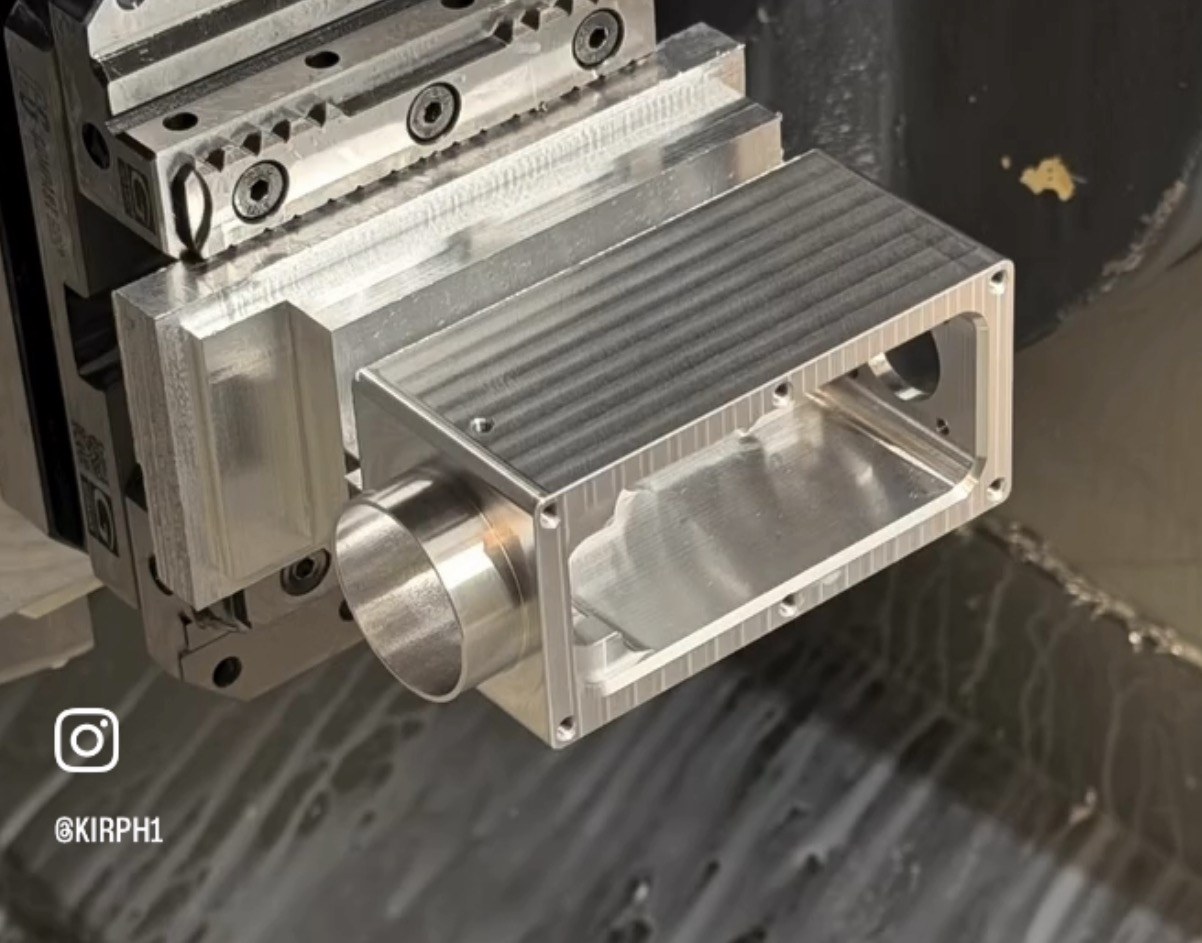
Using a supplied 3D model and drawing, I developed the process and NC programs for an AMg6 aluminium-alloy housing, then manufactured it on a five-axis machining centre.

Machining sequence

In the first setup, I machined the main envelope and the side with stepped cylindrical features. I used a chamfer mill and a Variable Contour operation for the annular groove.

The second setup covered the opposite side, including the internal cavity, shoulders and chamfers. I produced the M2 internal threads by thread milling.

Prove-out and inspection

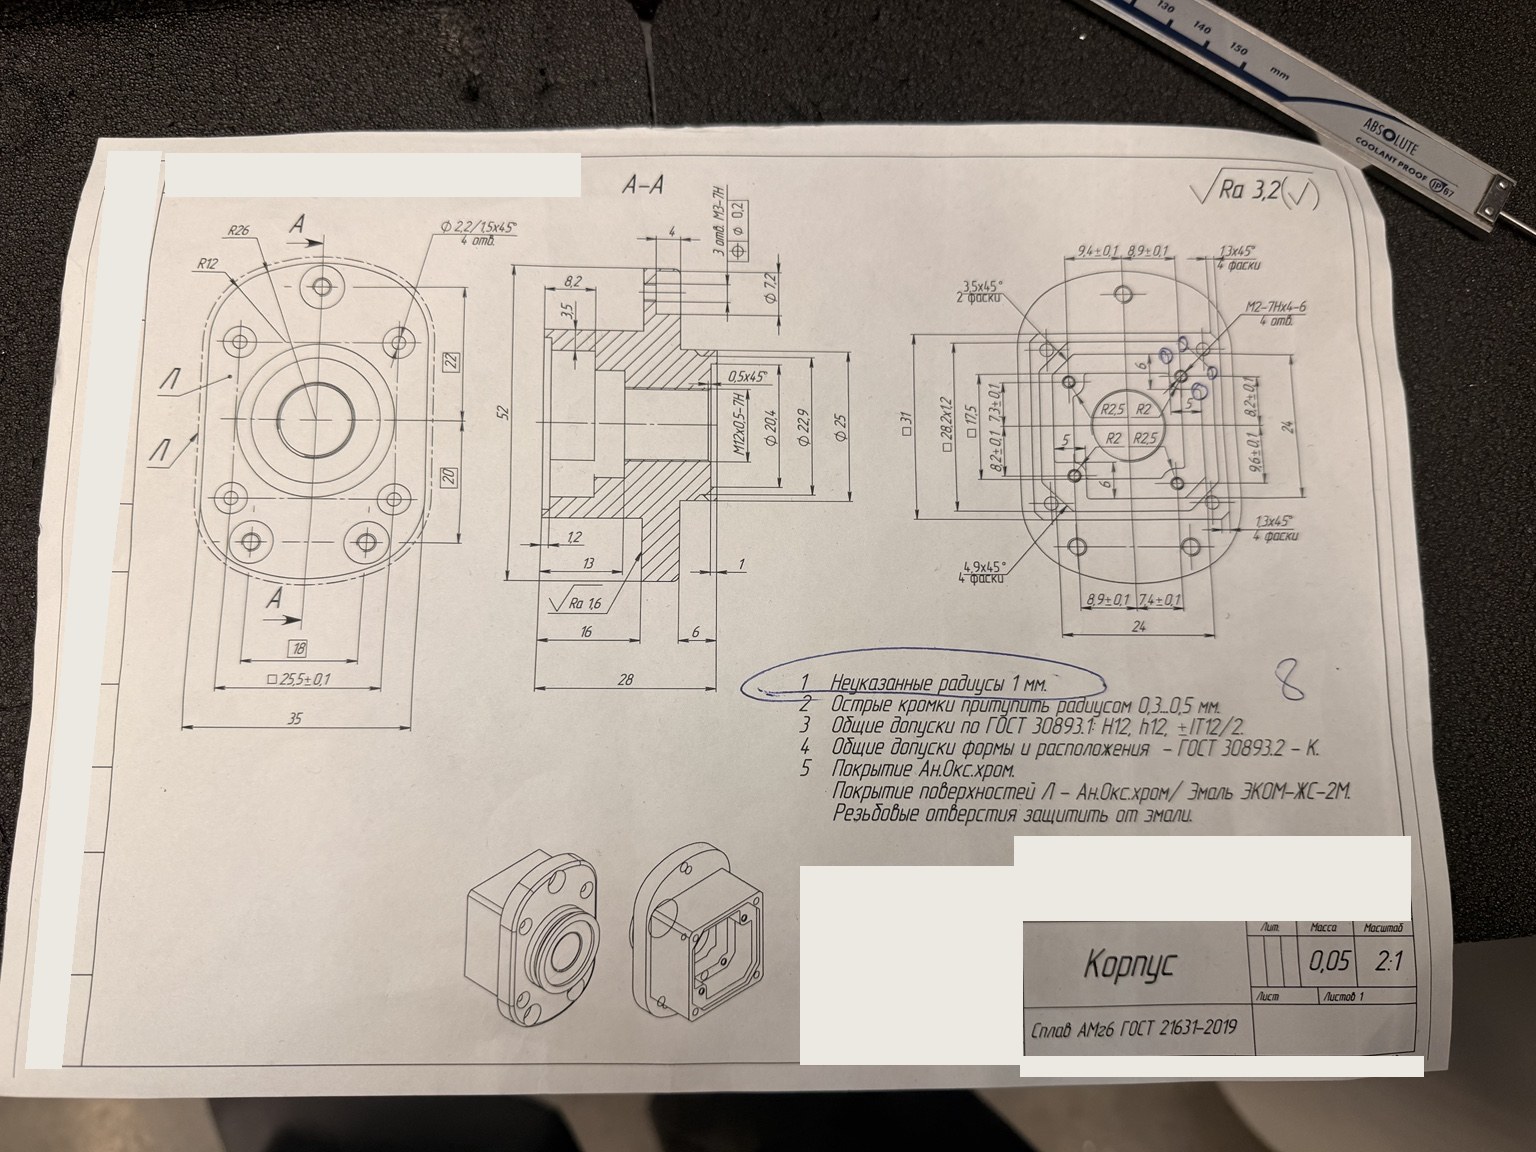
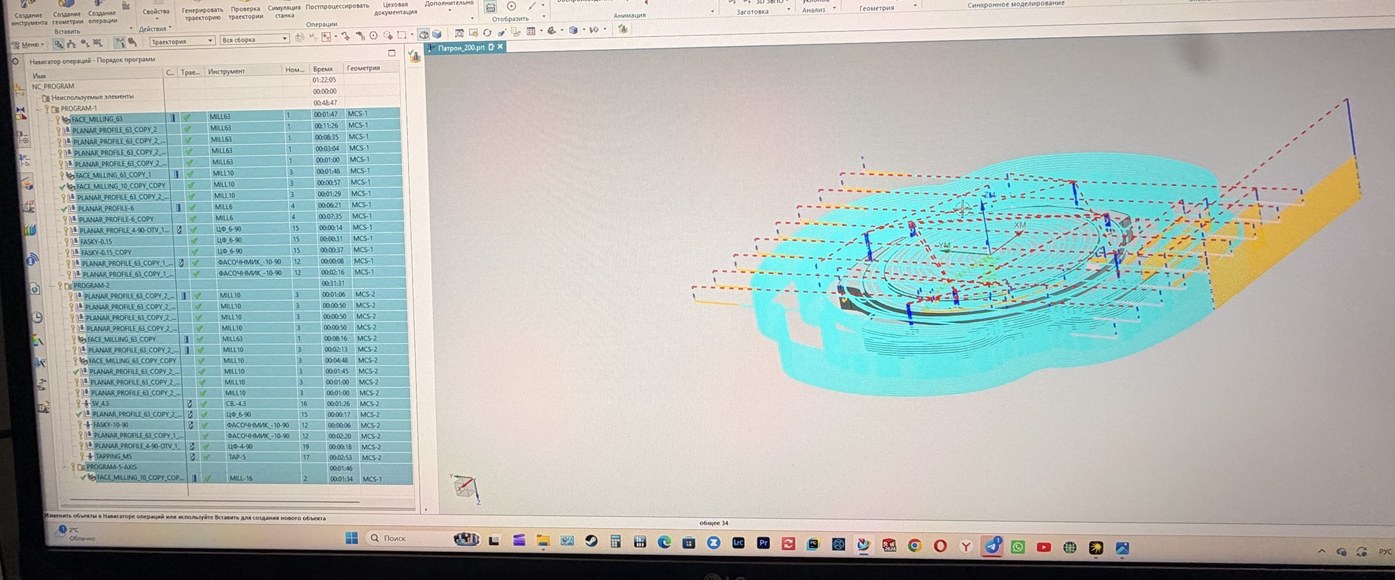
I programmed the operations in Siemens NX and proved them out on the machine, working to the drawing's dimensional and surface-finish requirements.

I used calipers and plug gauges for in-process checks. The quality department carried out final inspection on a coordinate measuring machine.

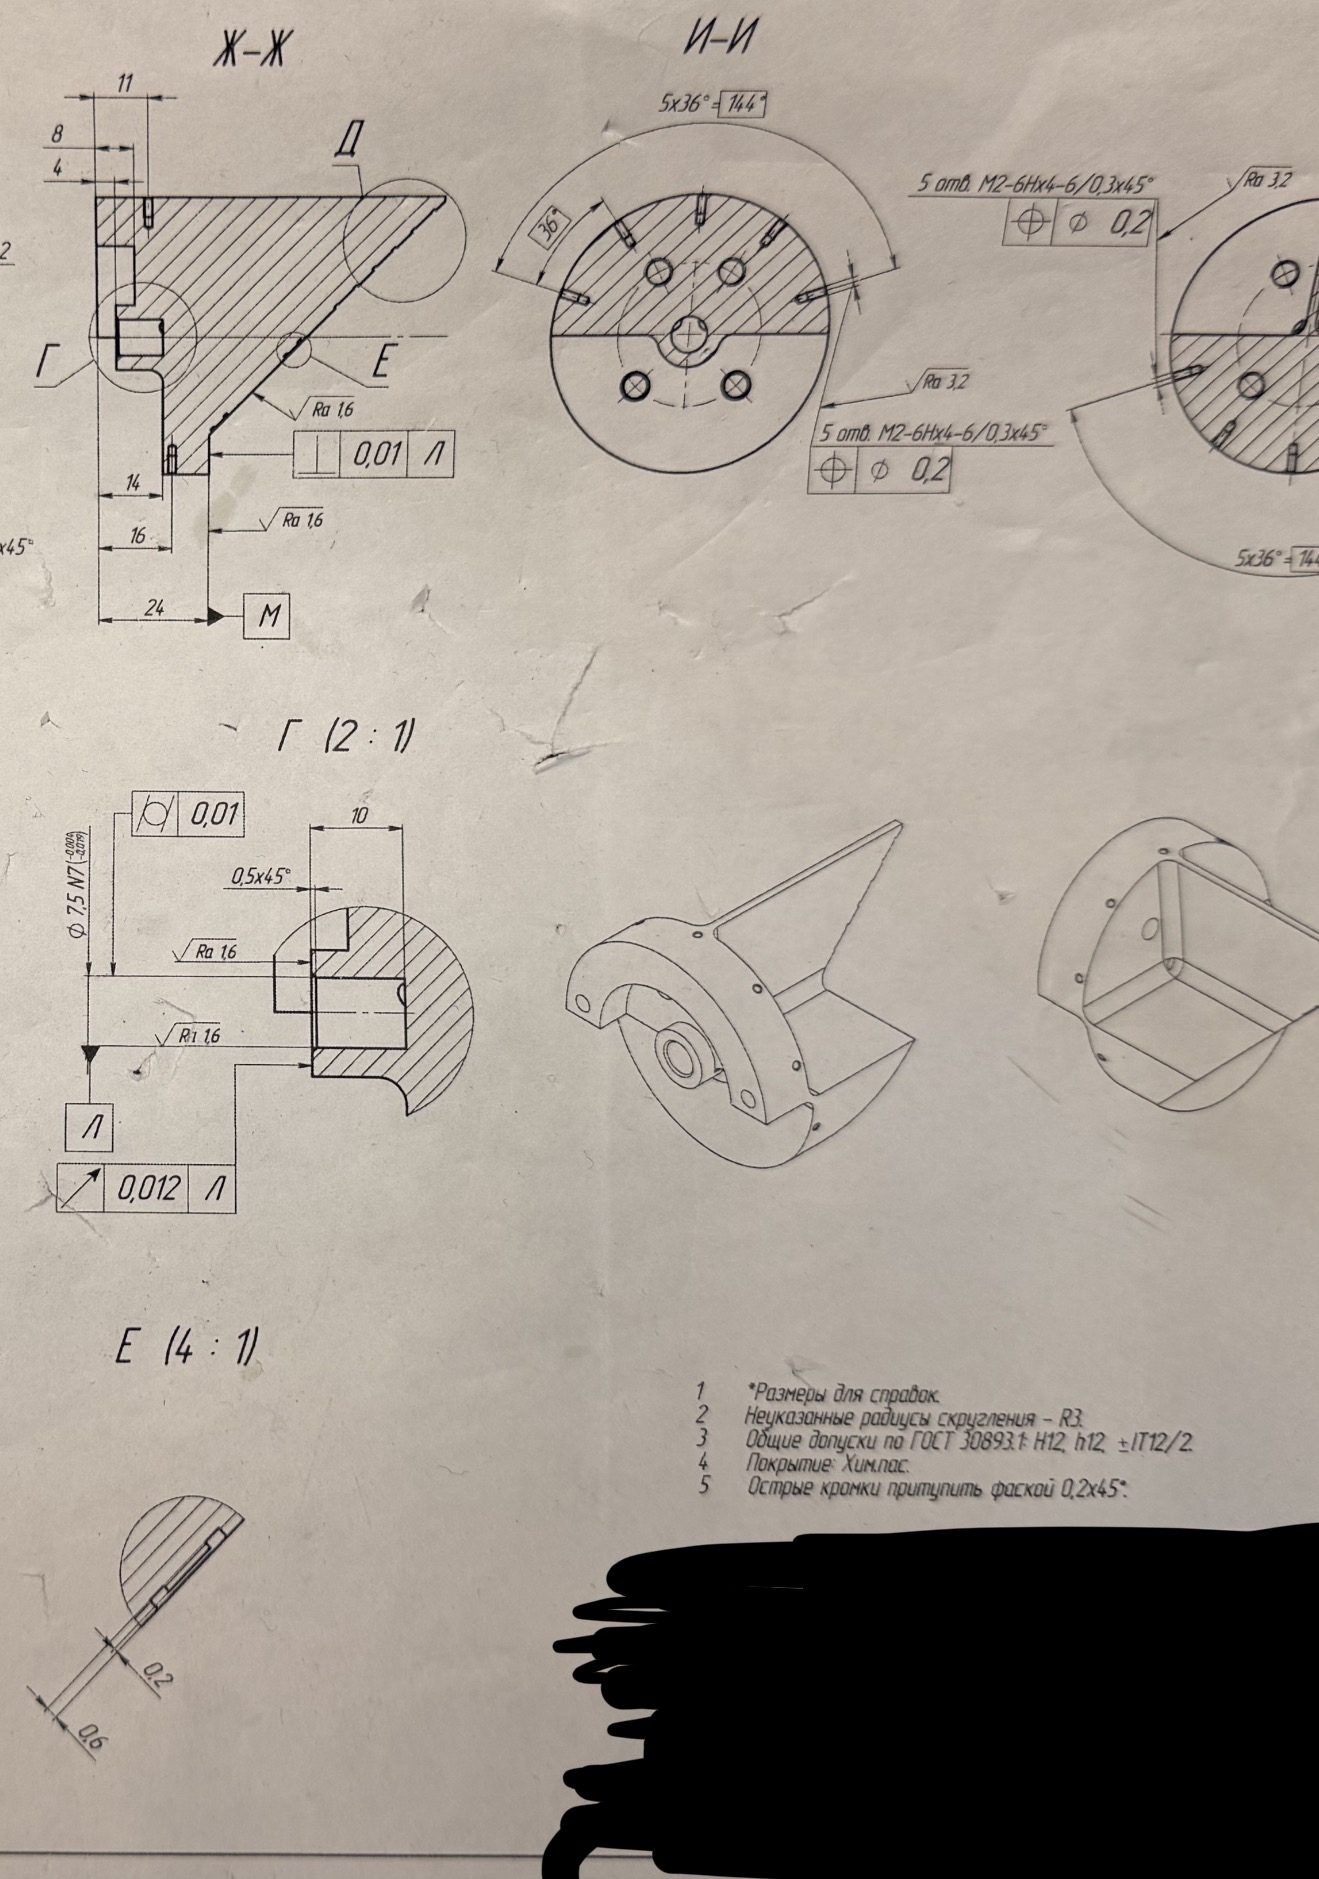
Drawings and requirements

Geometry, datums and tolerances
from the supplied drawings.
Sleeve manufactured in two setups

Siemens NXGrade 45 steelVariable Contour
Two setups

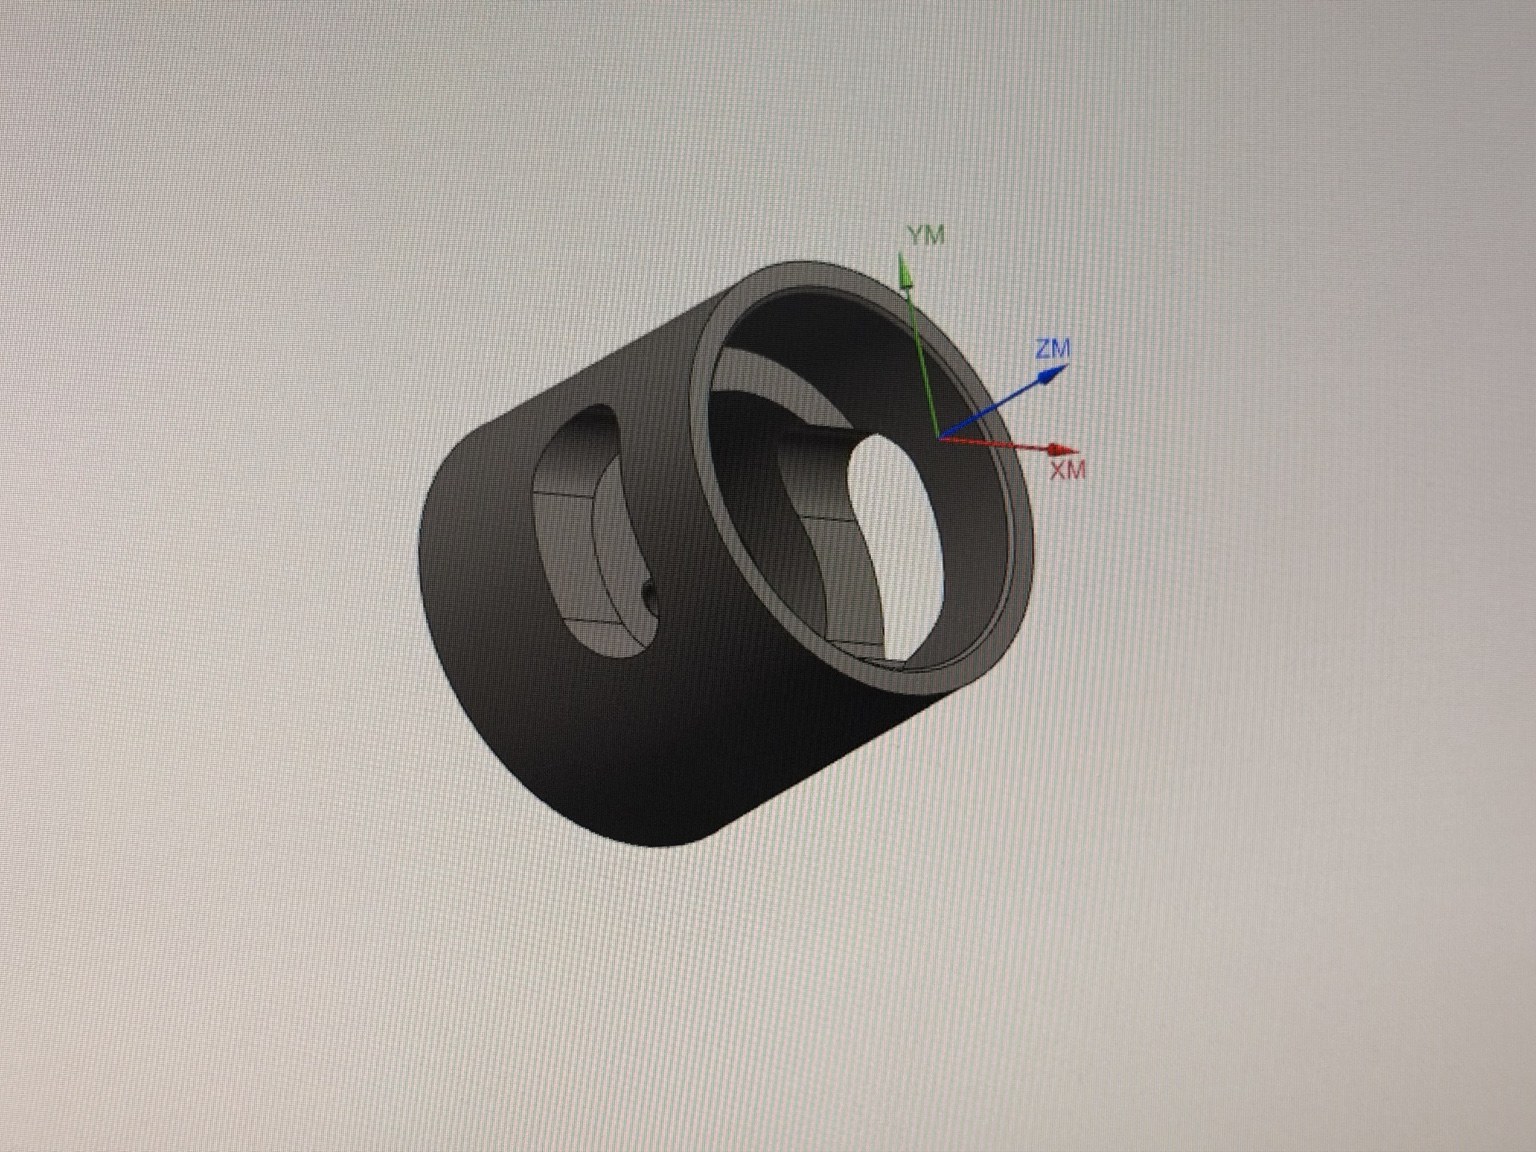
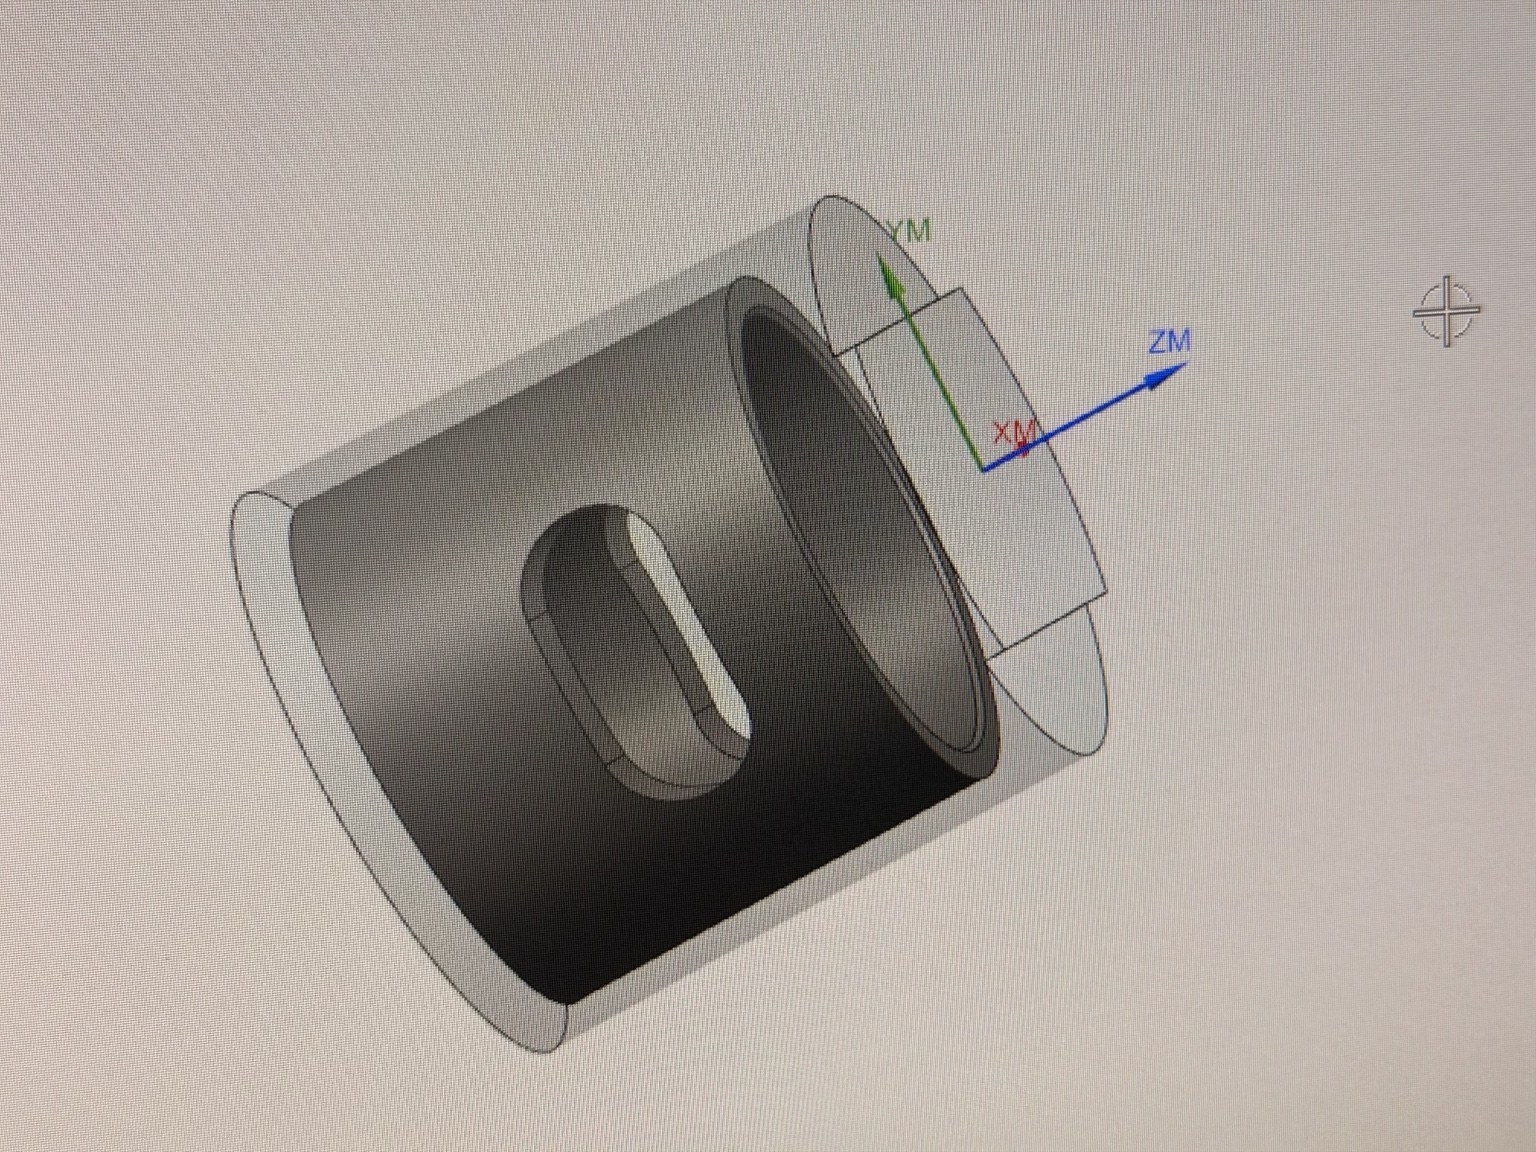
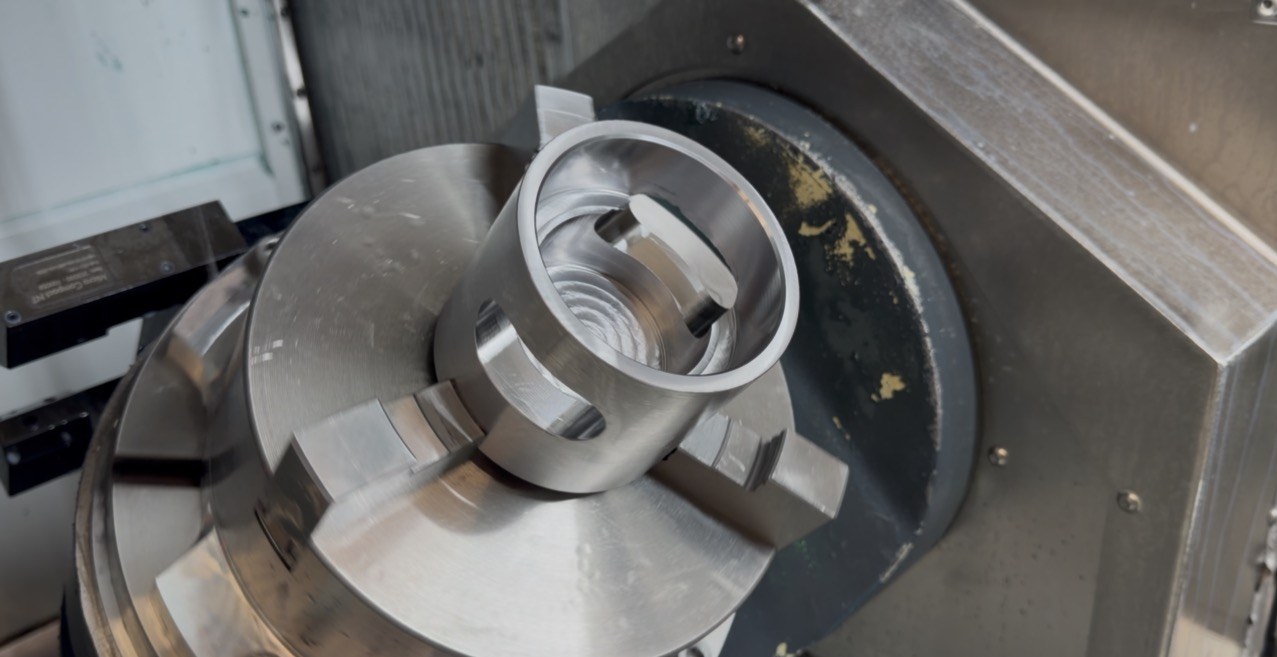
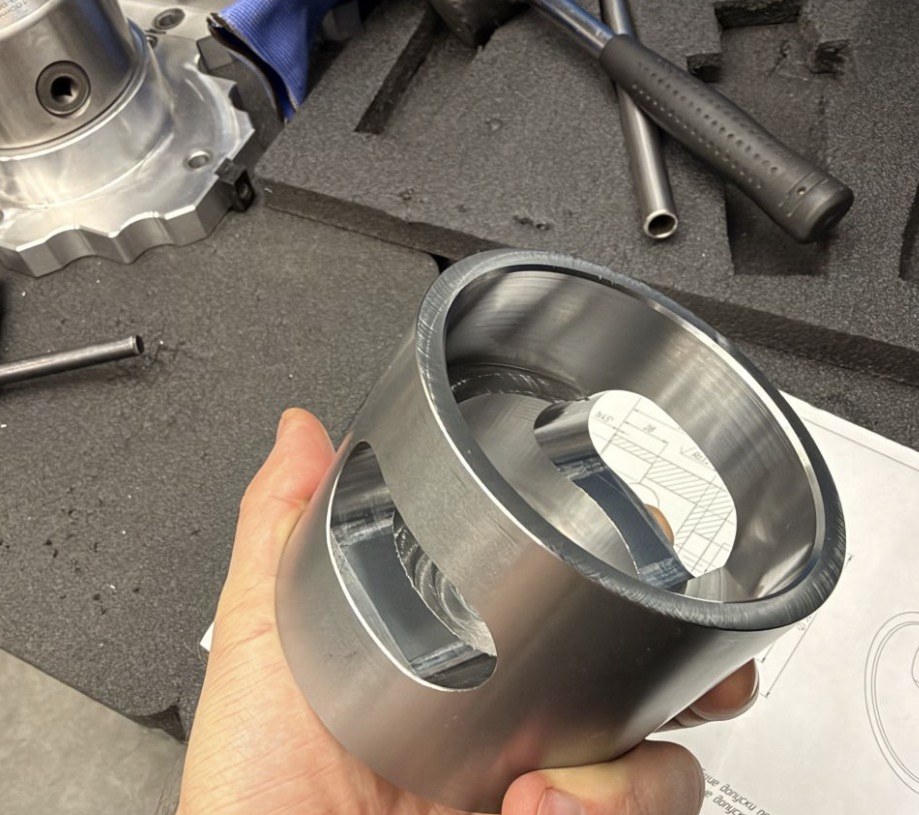
I selected and modelled the stock, developed the process and programmed the operations from a supplied sleeve model. I manufactured the part on a five-axis machining centre, using a vise for the first setup and a chuck for the second.

Outer surfaces and side windows

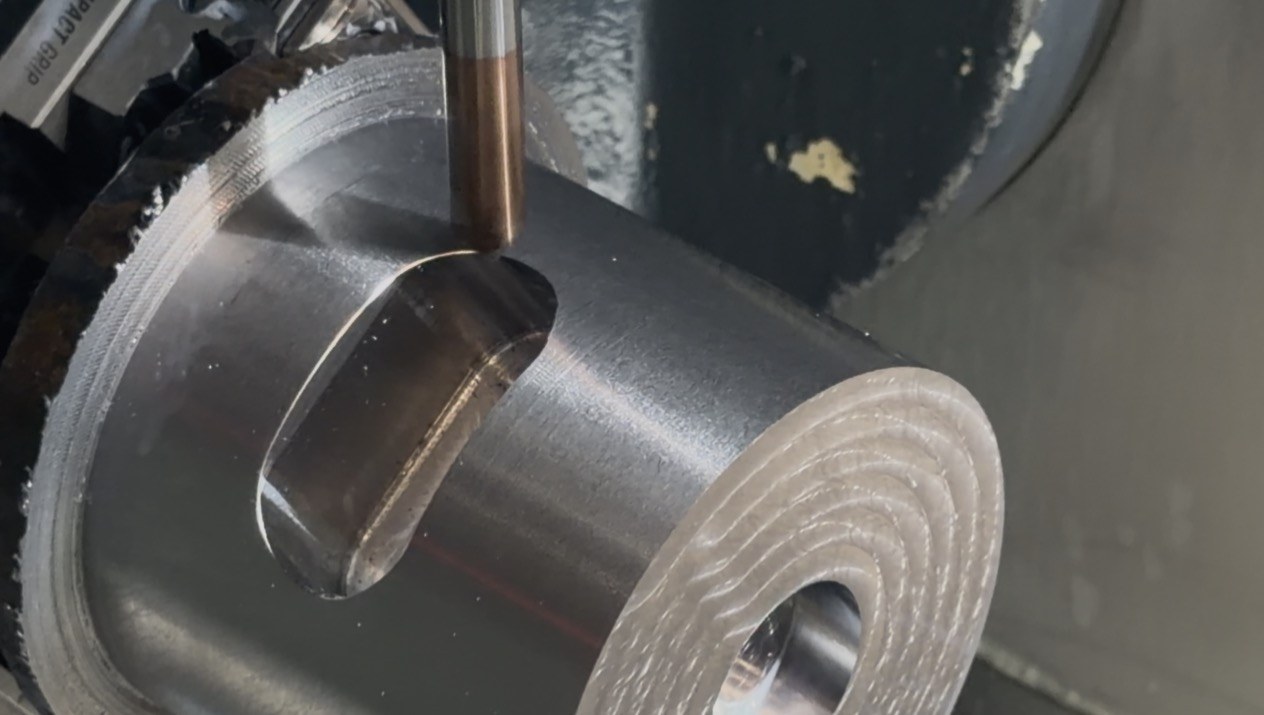
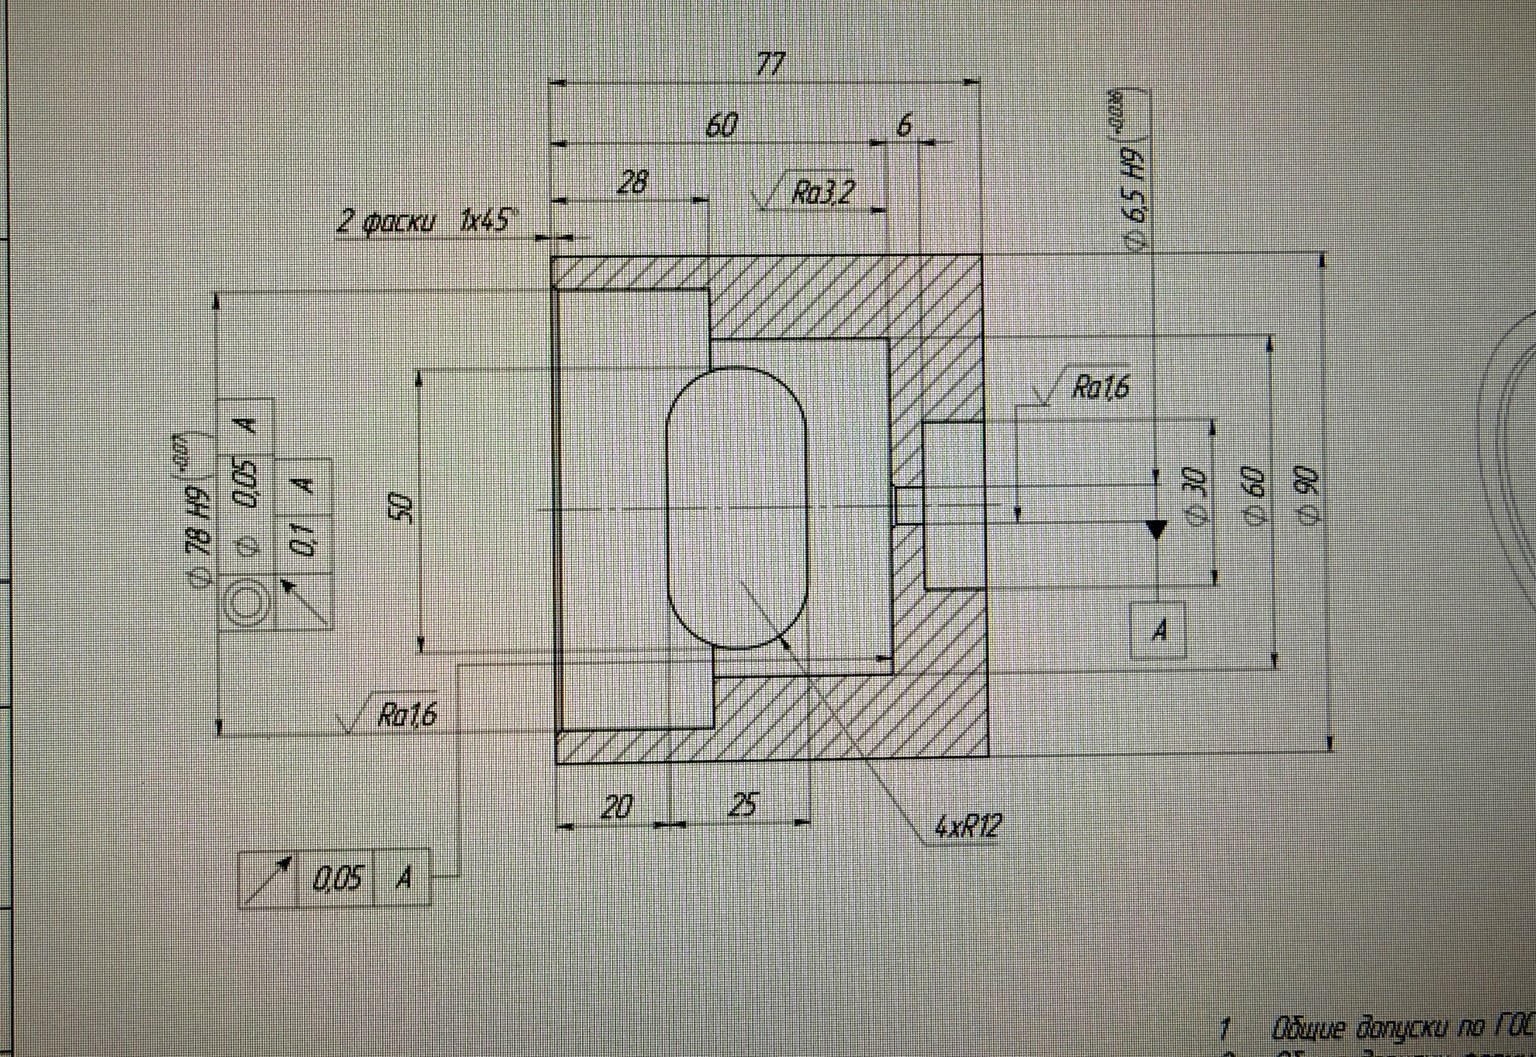
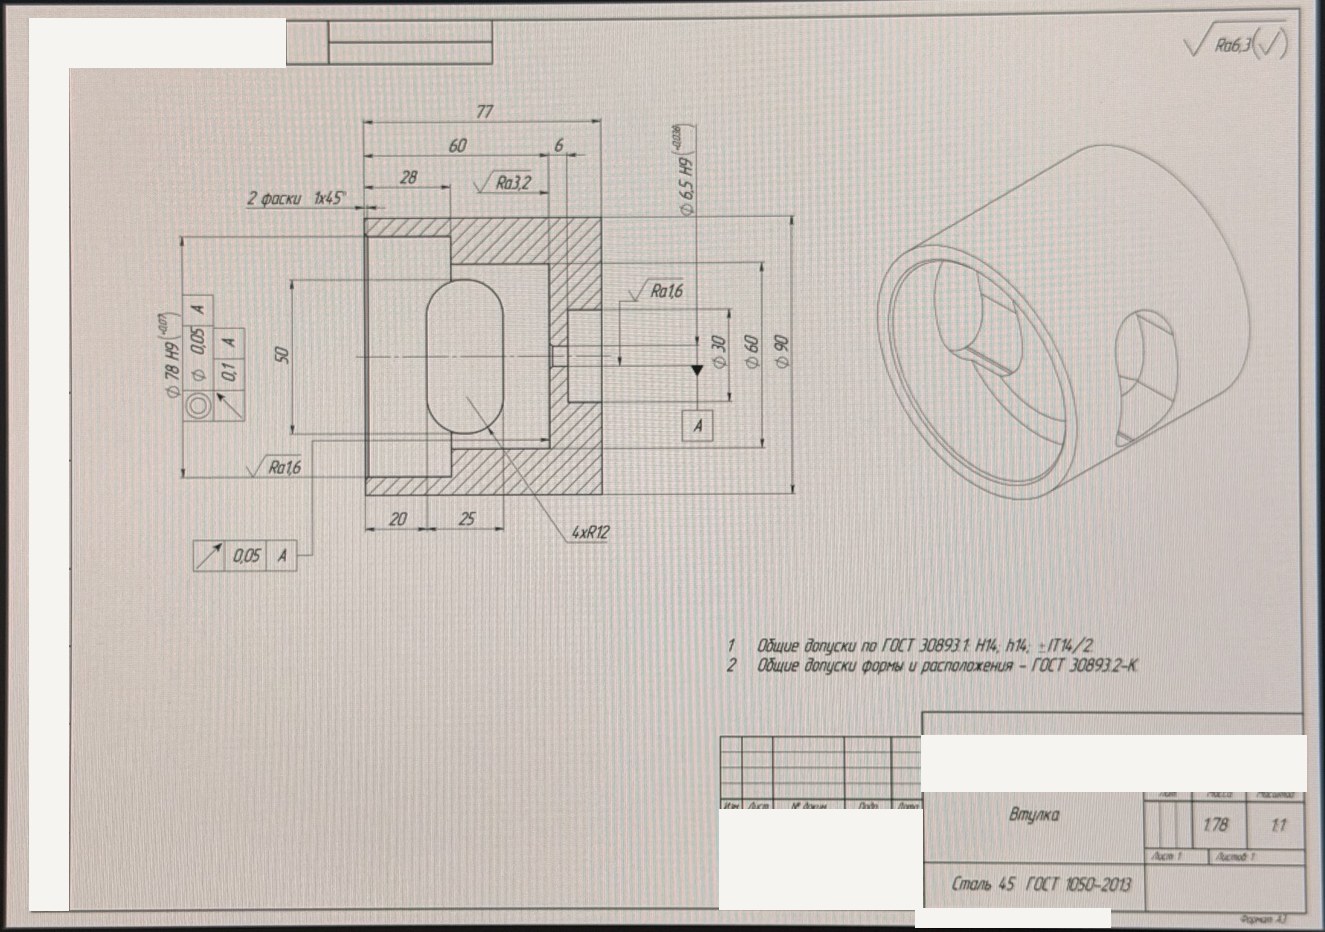
I first prepared the stock for serrated-jaw gripping. In the first main setup, I machined the end face on the Ø30 mm recess side, the Ø90 mm outer surface and two 25 × 50 mm side windows with R12 corners.

I used Variable Contour to mill the outer cylinder, accounting for tool overhang and surface access. I also used it to break the edges of the side windows.

Internal cavity and inspection

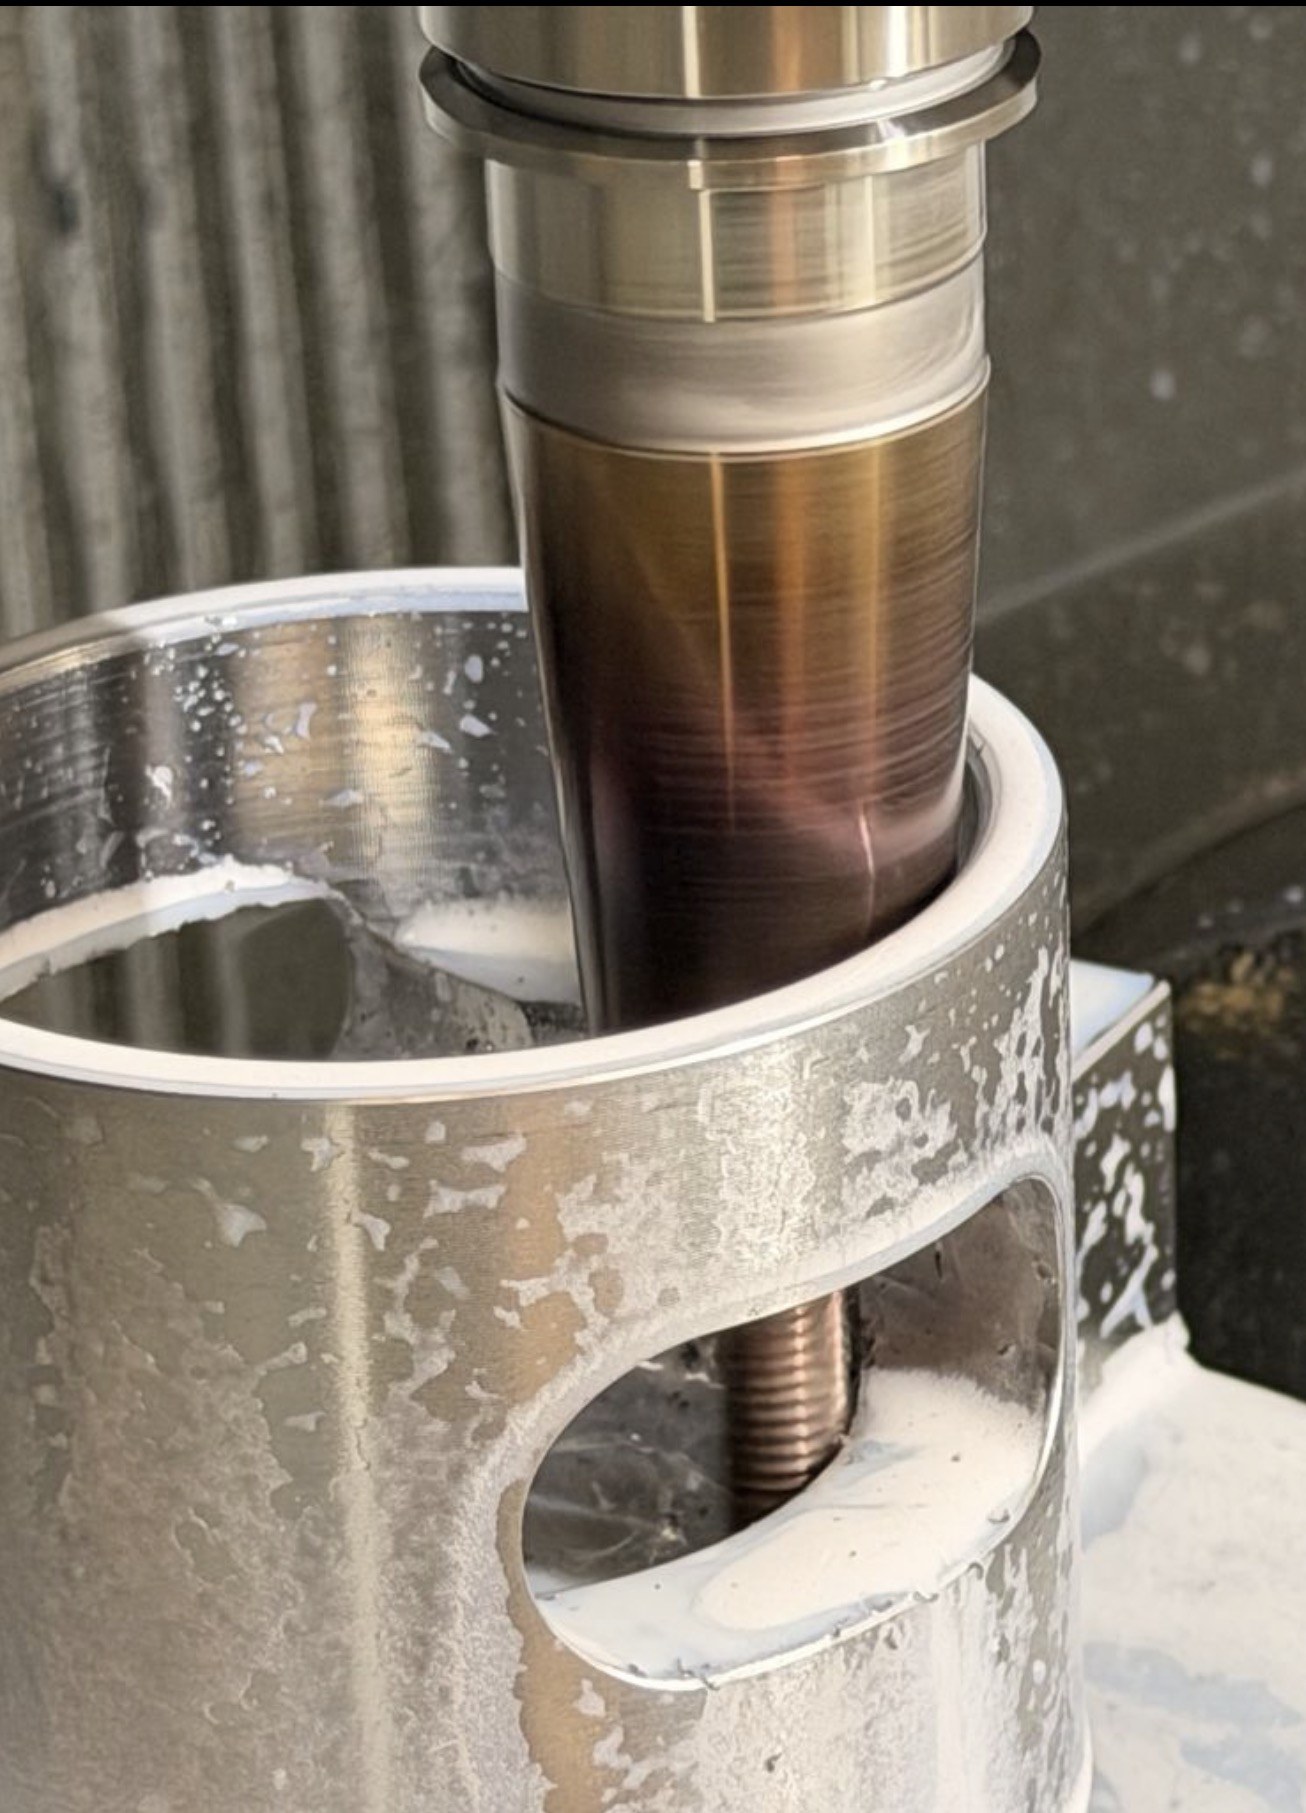
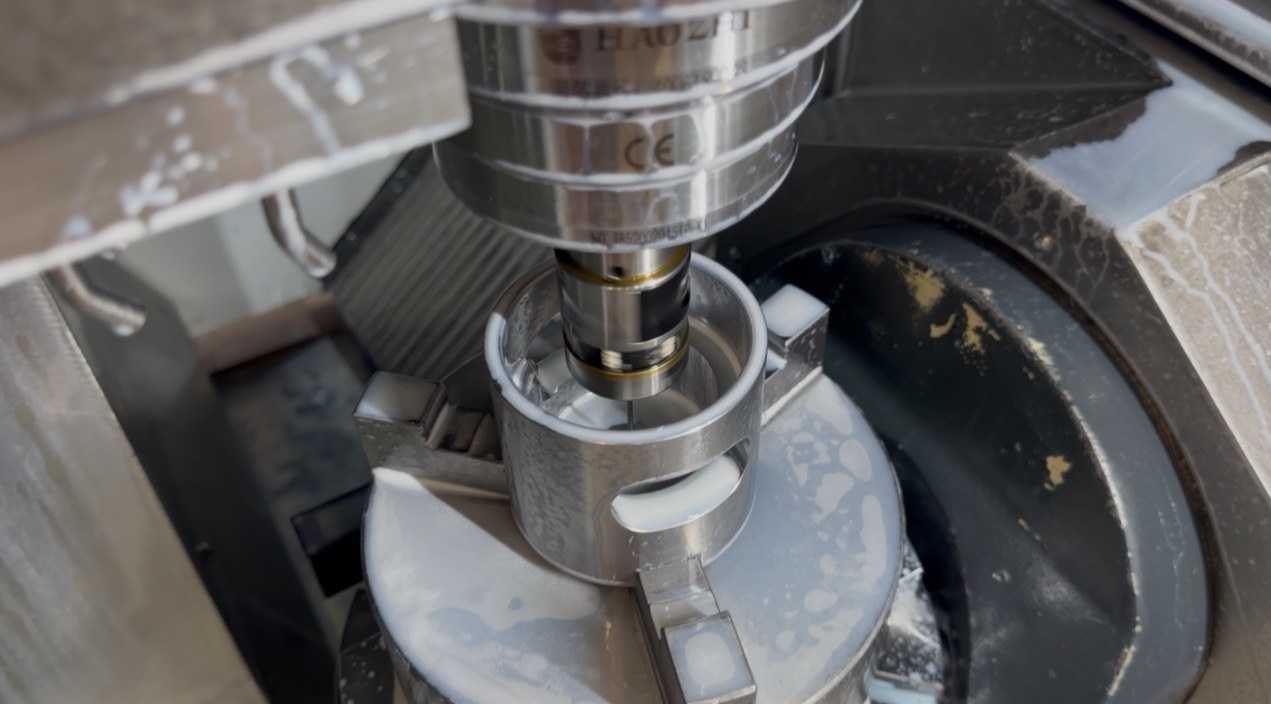
For the second setup, I gripped the machined Ø90 mm surface in a chuck and machined the stepped internal cavity and opposite end face. In NX, I checked the toolholder-to-wall clearance and worked to the Ø78 H9 and Ø6.5 H9 bore requirements.

I used a Renishaw probe for preliminary measurements, followed by checks with calipers, micrometers and plug gauges. The quality department performed final CMM inspection.

Drawings and requirements

Geometry, datums and tolerances
from the supplied drawings.
Design and manufacture of workholding fixtures

Fixture designCAMManufacturing
Used in daily work

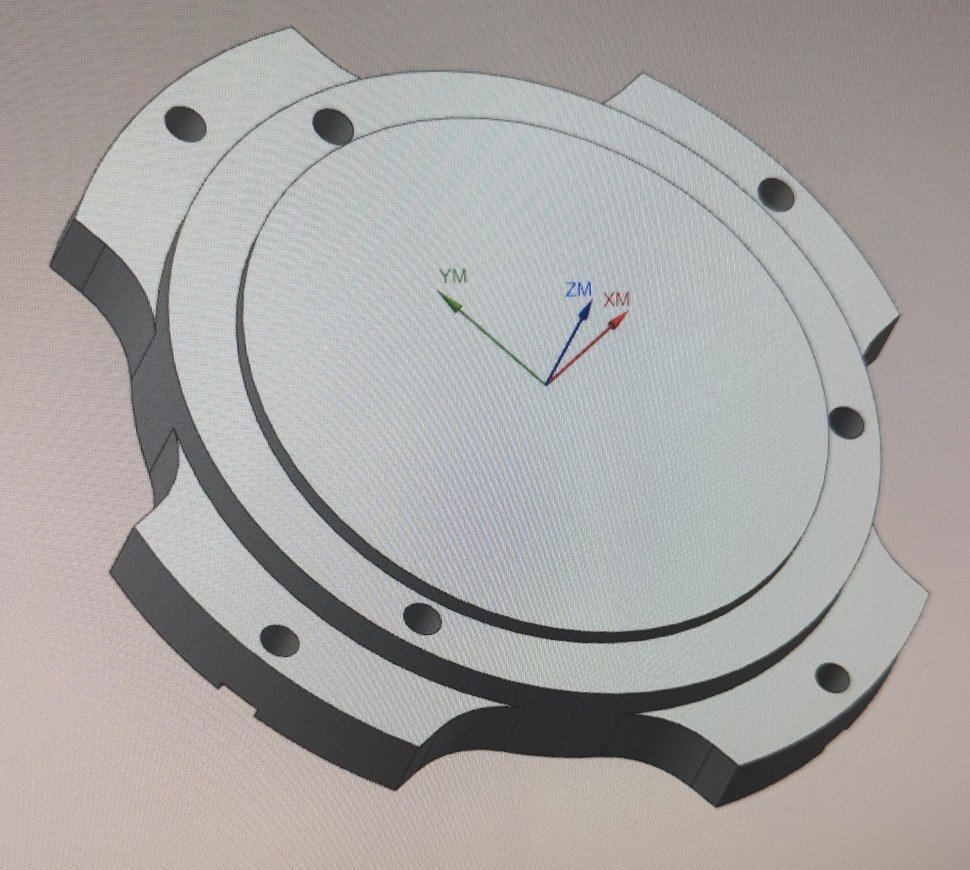
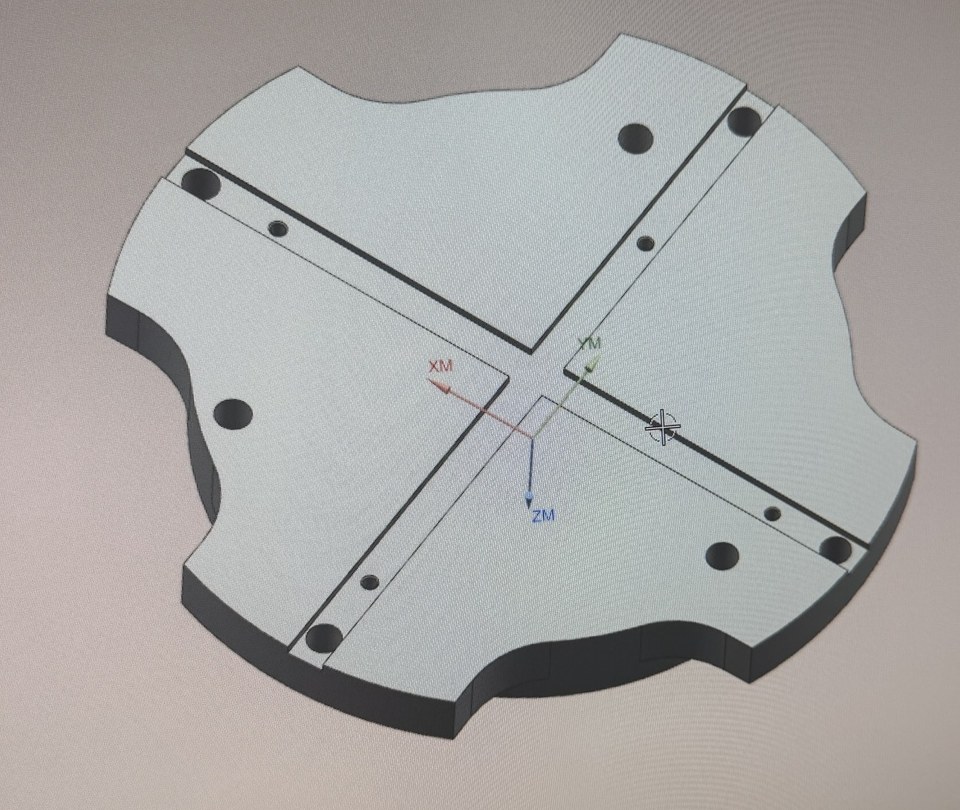
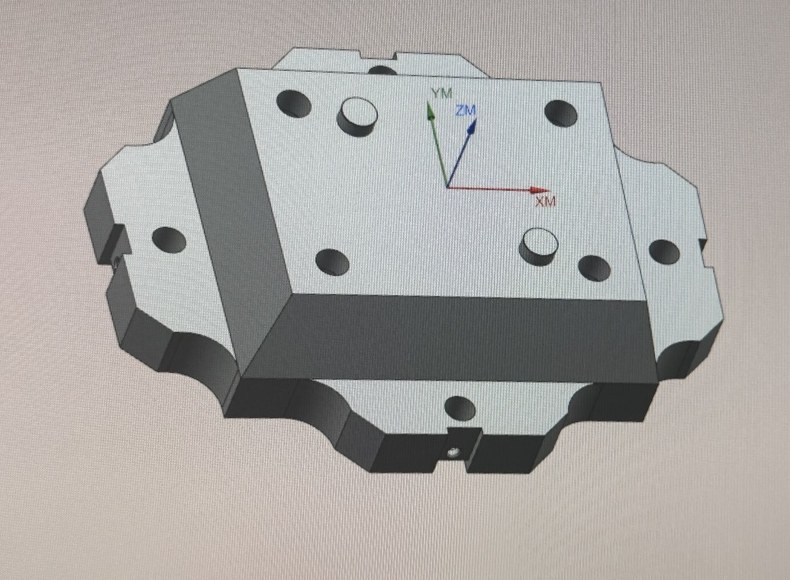
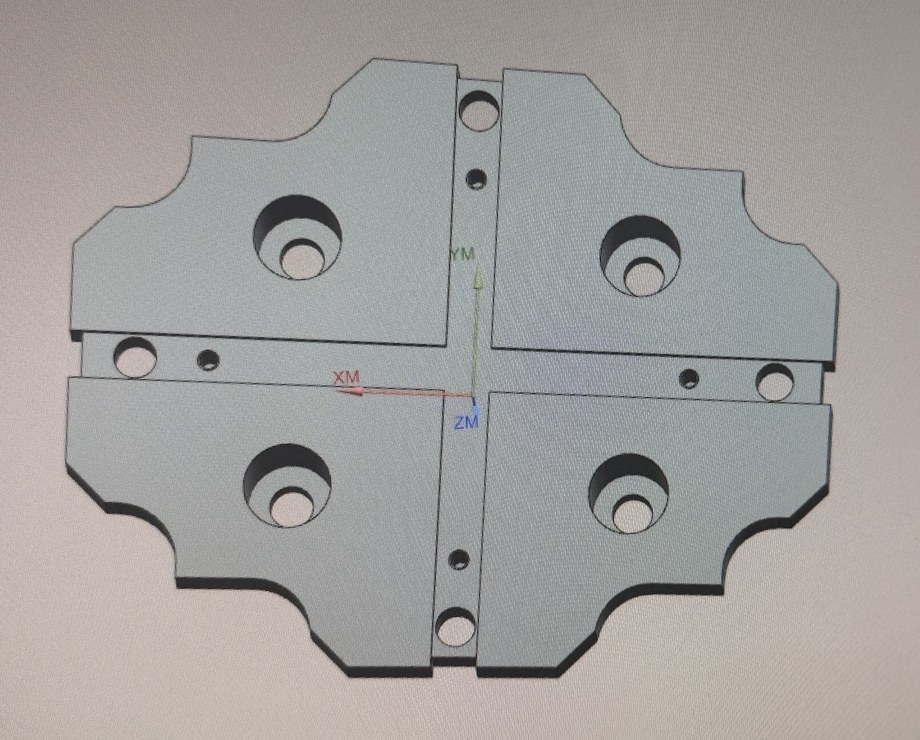
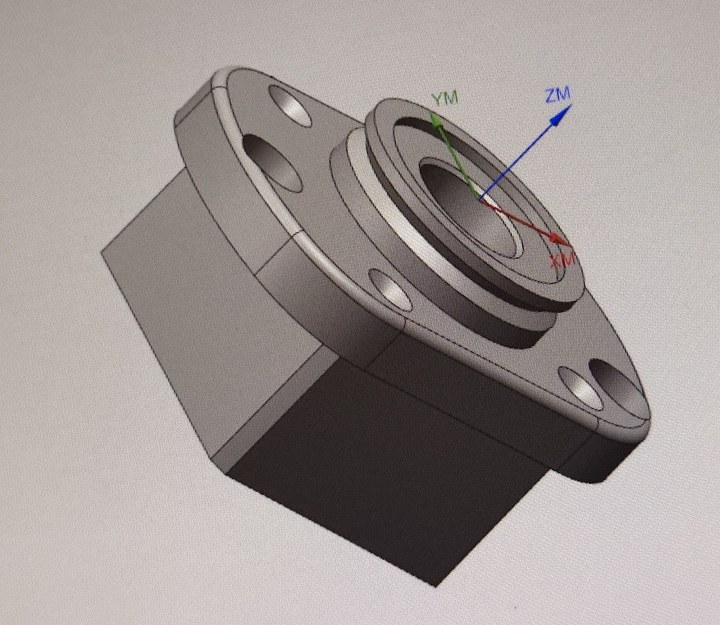
I designed, programmed and manufactured adapter bases in Siemens NX for mounting a Ø200 mm chuck and a machine vise on the rotary table.

Location

A locating boss on the plate centres the chuck using its mounting recess. Two cylindrical locating features position the vise. Locating keys position both bases on the rotary table.

Fastening and use

M10 bolts secure the chuck and vise to their bases, while T-slot nuts fasten the bases to the table. I also manufactured the keys and nuts. I use these fixtures in daily work to simplify mounting and changing the chuck and vise.

HOW I WORK

Expertise

01 / CAD & CAM

Siemens NX

3D modelling, stock preparation and NC programming. Indexed 3+2 machining and five-axis operations.

02 / PROCESS

Datums and workholding

Machining sequence planning, design and manufacture of dedicated fixtures.

03 / MANUFACTURING

Machine prove-out

Hands-on program verification, machine setup and CNC part manufacturing.

04 / INSPECTION

Dimensional control

In-process checks using a probe, micrometers and gauges. Working with the quality department for final inspection.

GET IN TOUCH

Let’s discuss your project

For questions about the projects, CNC programming or workholding, please email me. Further work samples are available on request.

Open image